Services
Loft Conversions
Turning unused roof space into a proper room - bedroom, office or bathroom - with the headroom, stairs and insulation done correctly.
A loft conversion is usually the cheapest way to add a room to a house, because the structure and the roof are already there. The constraints are headroom, the staircase and fire escape, and those are worth checking before anything else.
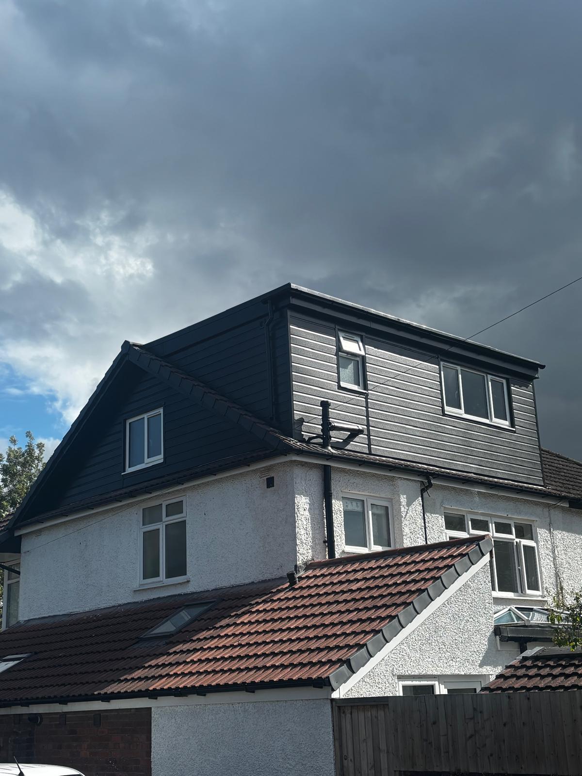
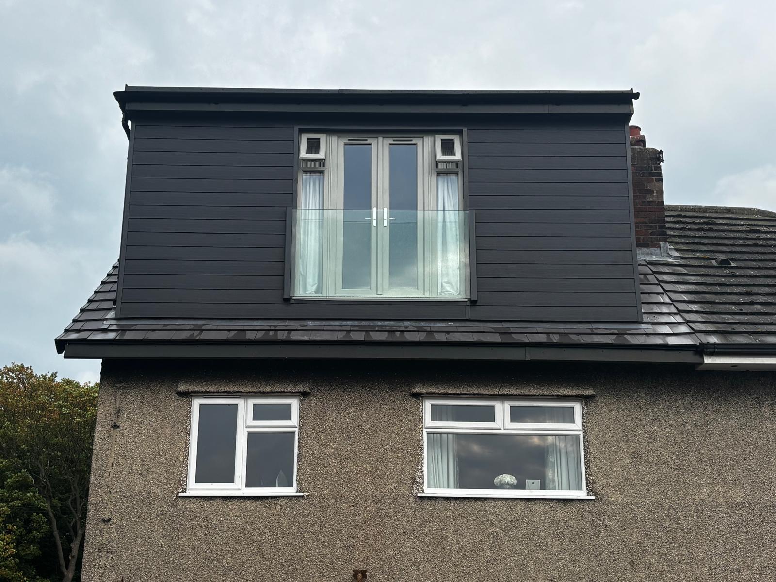
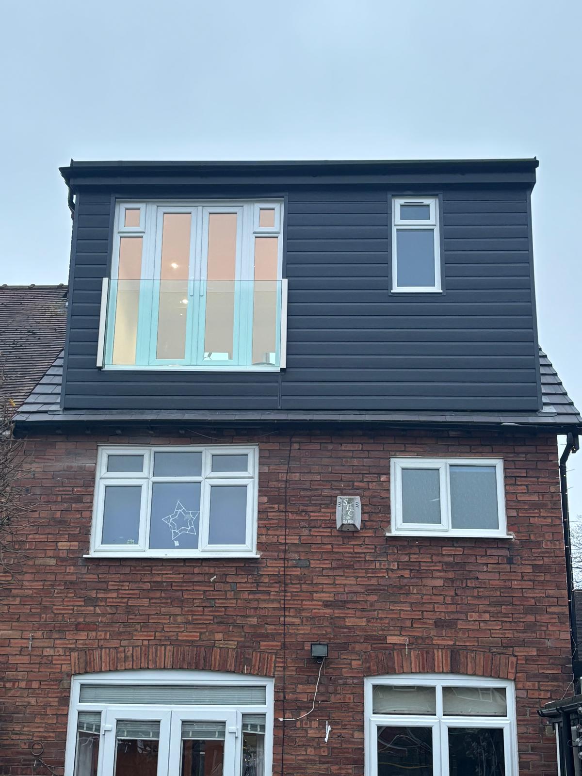
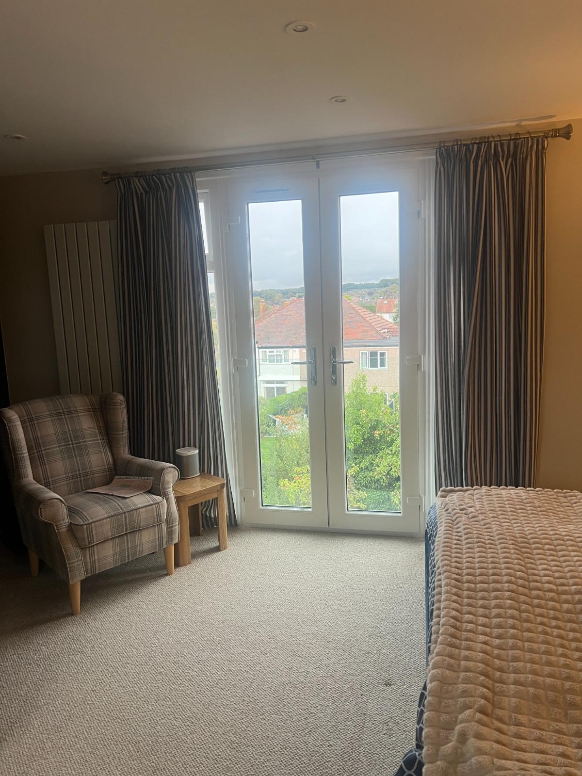
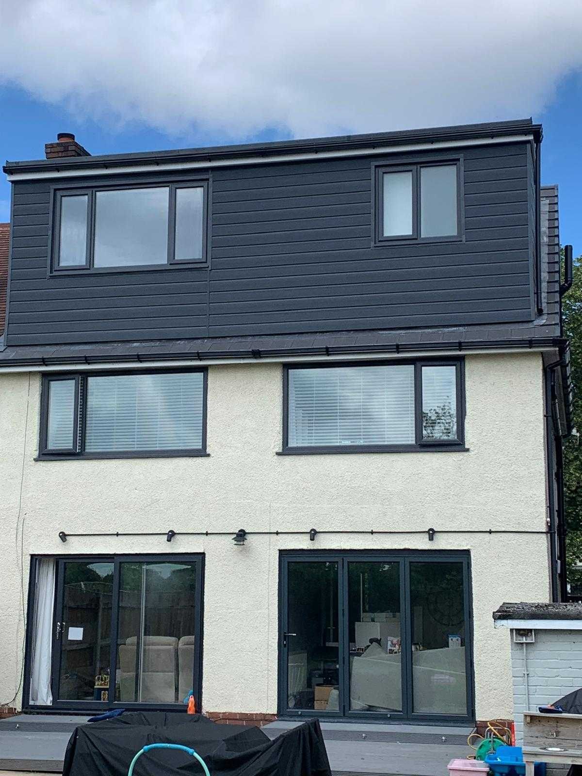
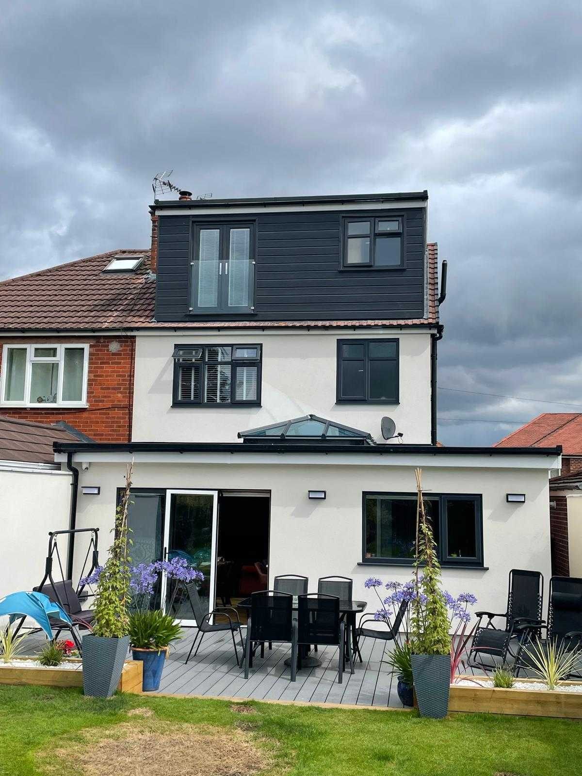
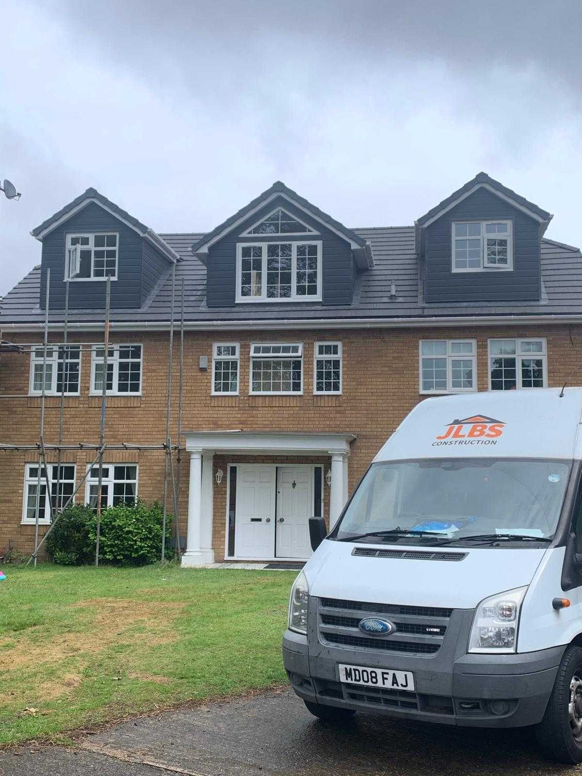
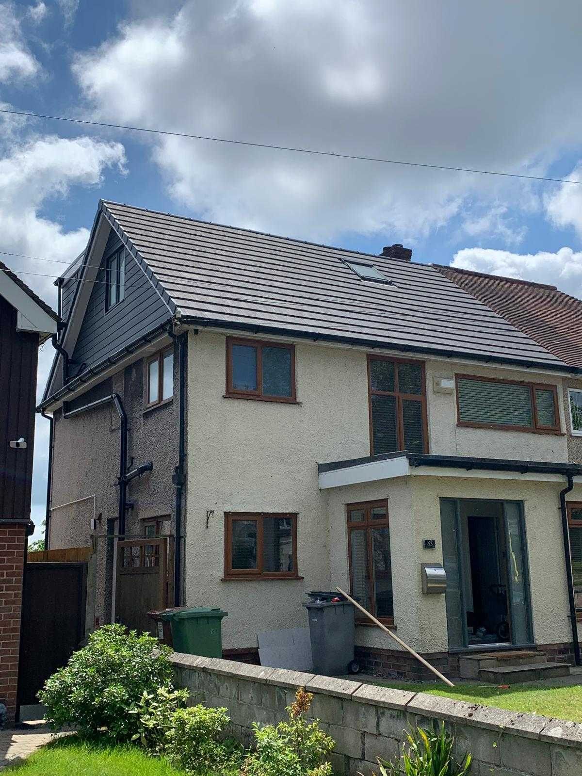
We carry out dormer conversions, hip-to-gable conversions and rooflight conversions, including the new floor structure, staircase, insulation, glazing and full internal finish.
Loft conversions always require Building Regulations approval covering structure, fire safety, escape routes, insulation and stair geometry, whether or not planning permission is needed.
What this covers
- Dormer, hip-to-gable and rooflight conversions
- New floor structure and staircase
- Insulation, glazing and ventilation
- Fire safety and escape route compliance
- Full internal finish ready to decorate
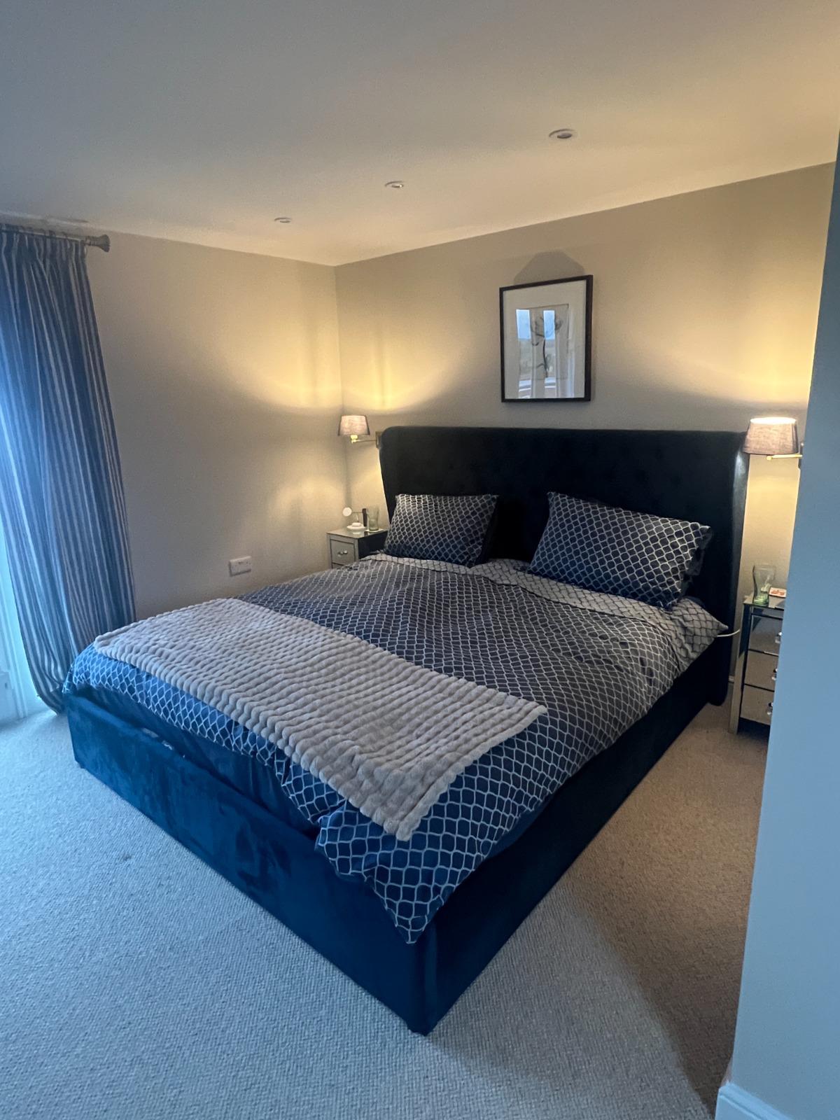
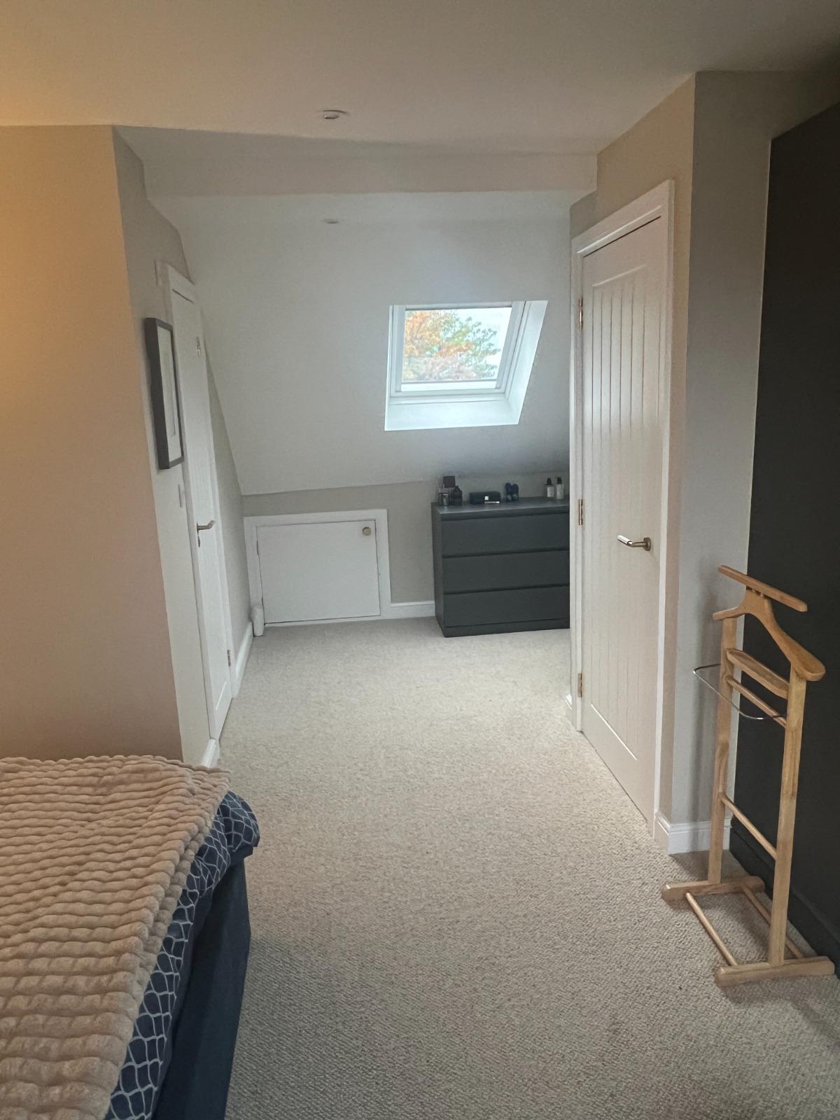
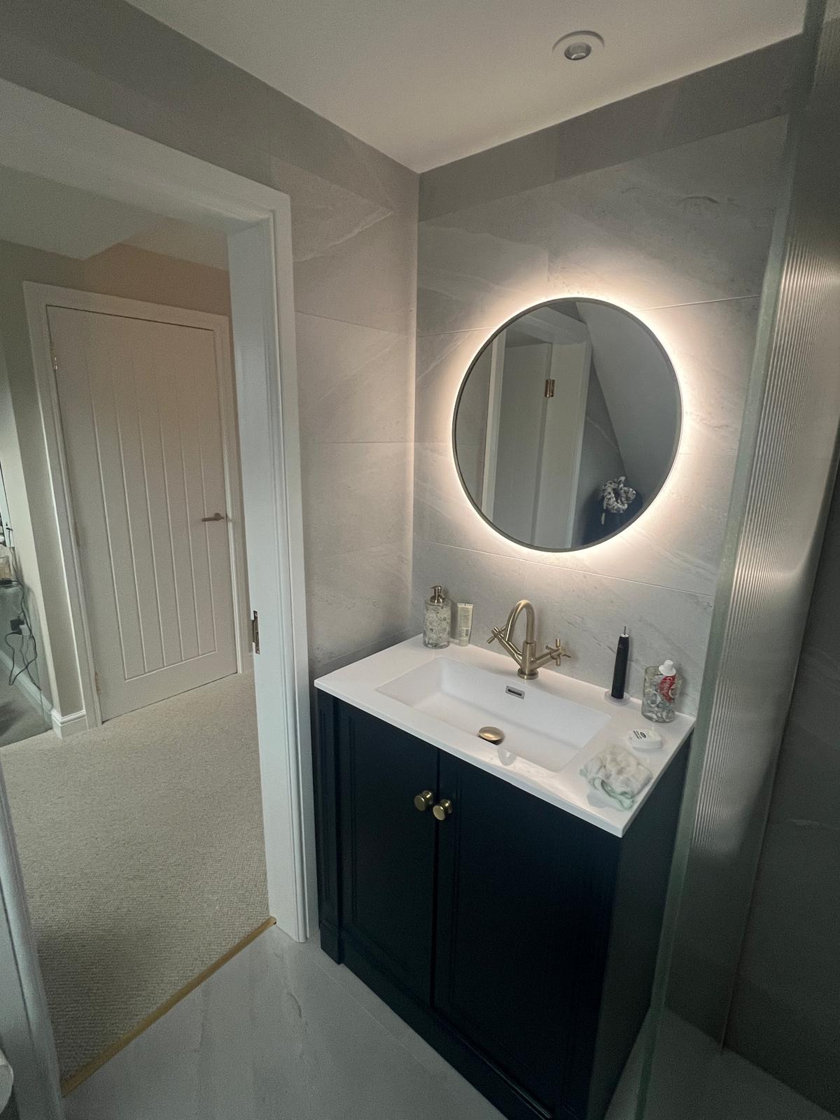
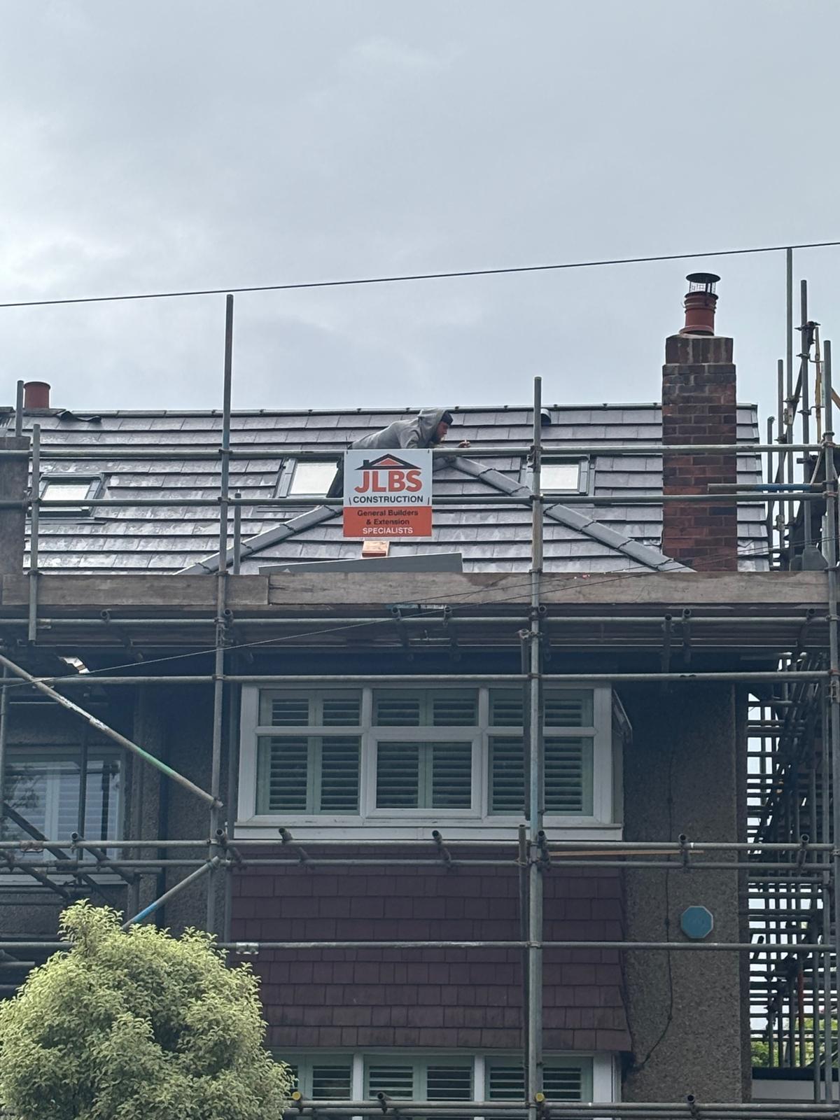
Recent work
Loft conversions we have completed
Other things we do
Thinking about a project?
Tell us what you have in mind and we will come back to you. No obligation, and no pressure either way.