Recent work

Projects

A selection of building work completed by JLBS Construction across Birkenhead and the Wirral.

Before and after

From tired bungalow to two new homes

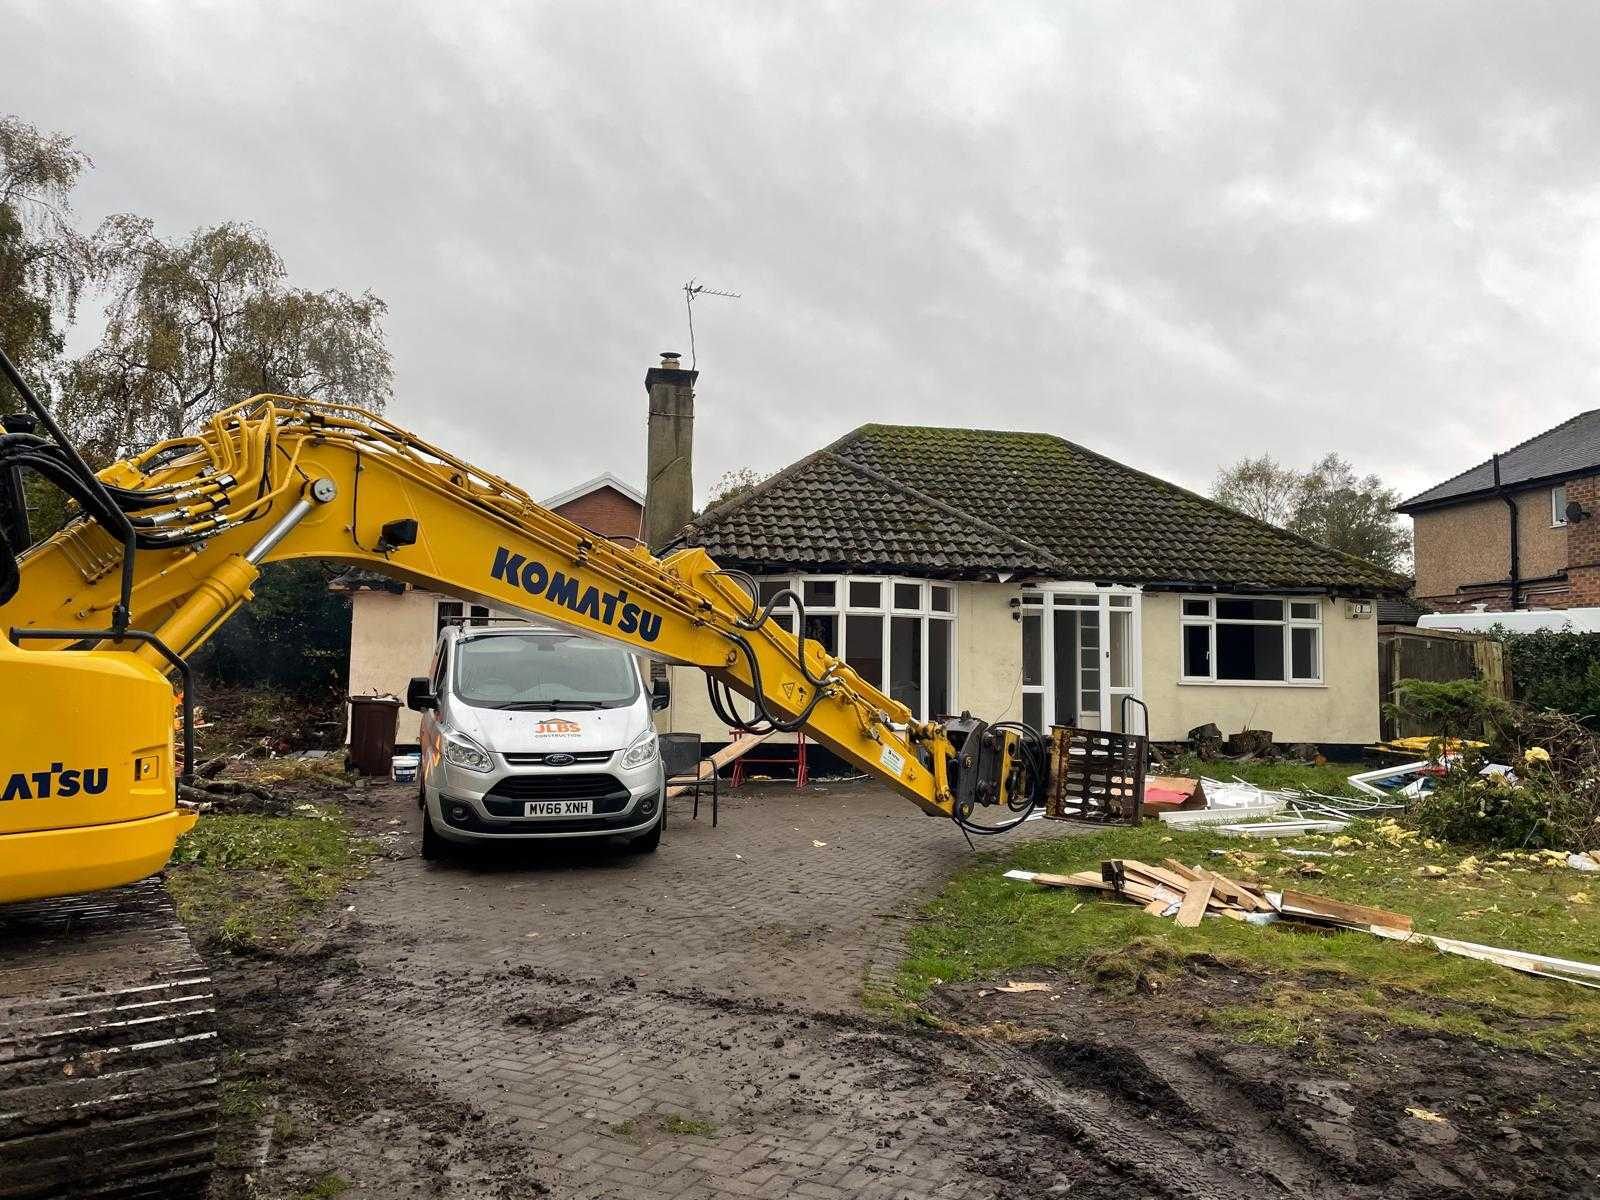
A dated bungalow taken down to the ground and replaced with a pair of modern homes - balconies, full height glazing and a resurfaced driveway. Drag the handle to compare.
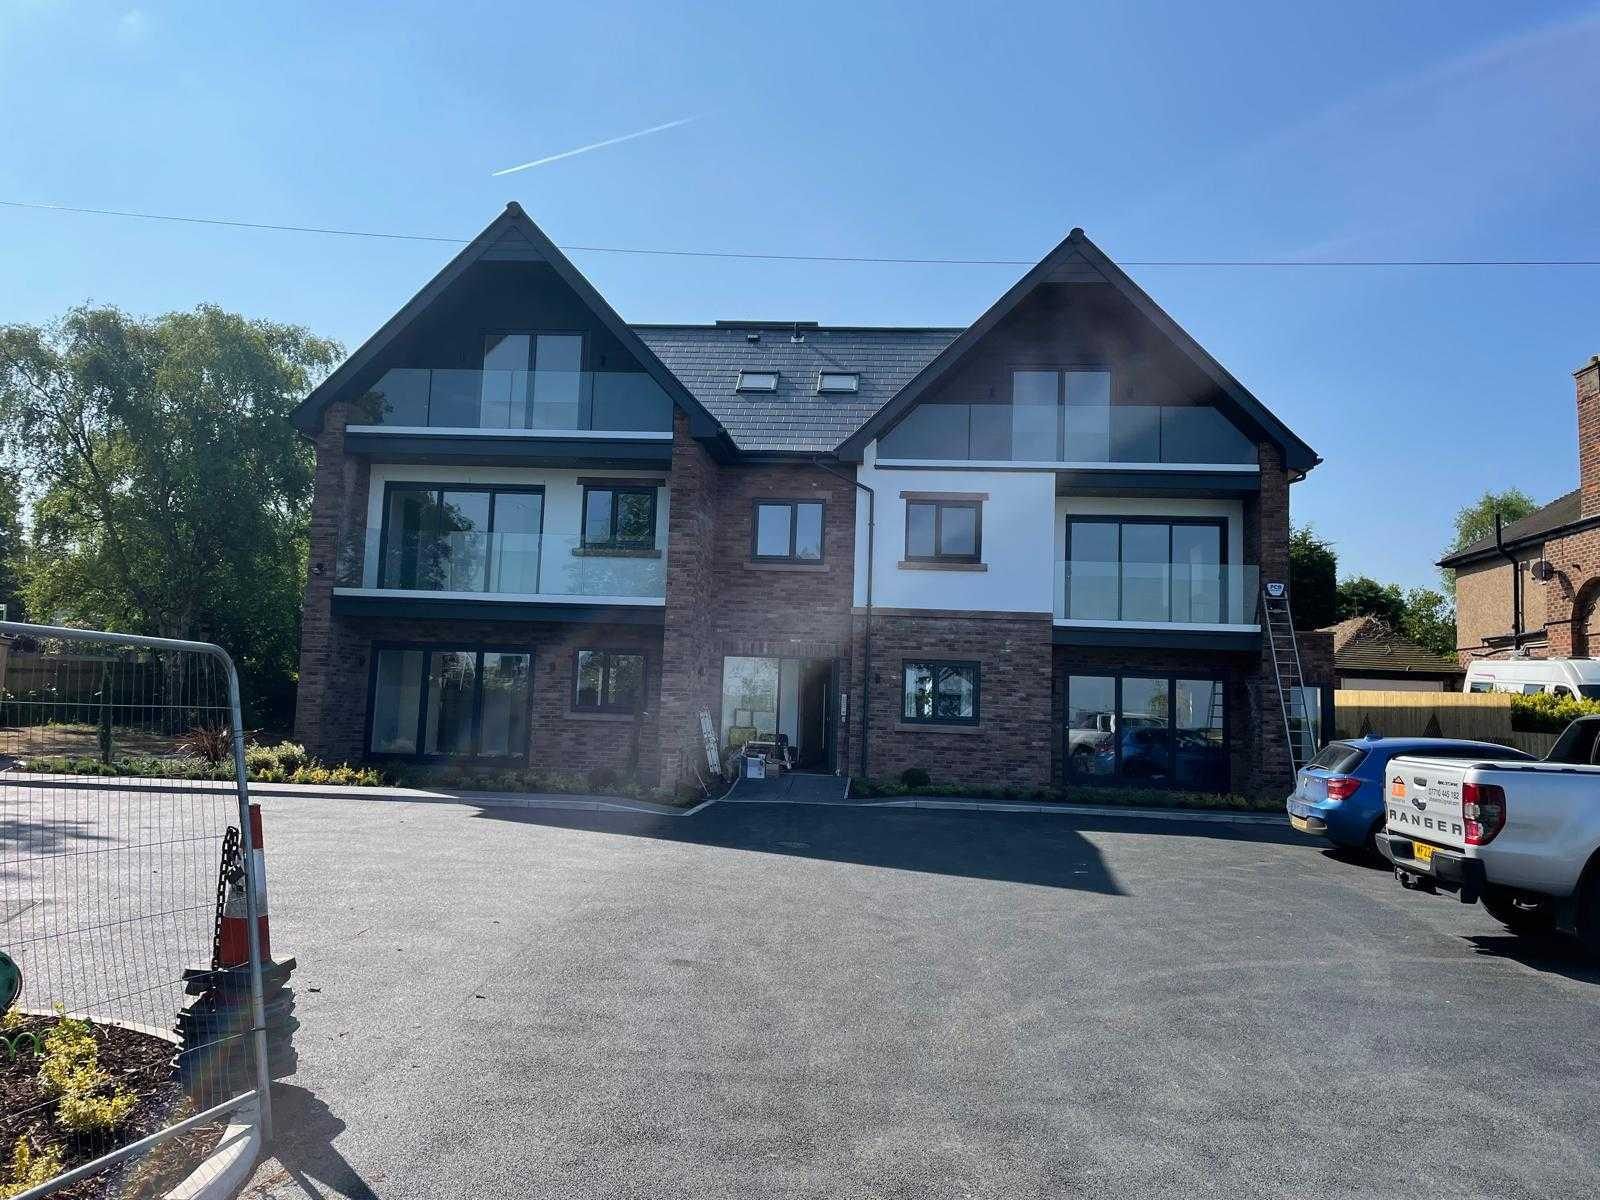
The completed replacement building: two modern homes in brick and render with glass balconies and a new tarmac driveway
The original bungalow before demolition, with a JLBS Construction van and a tracked excavator on site
Before After

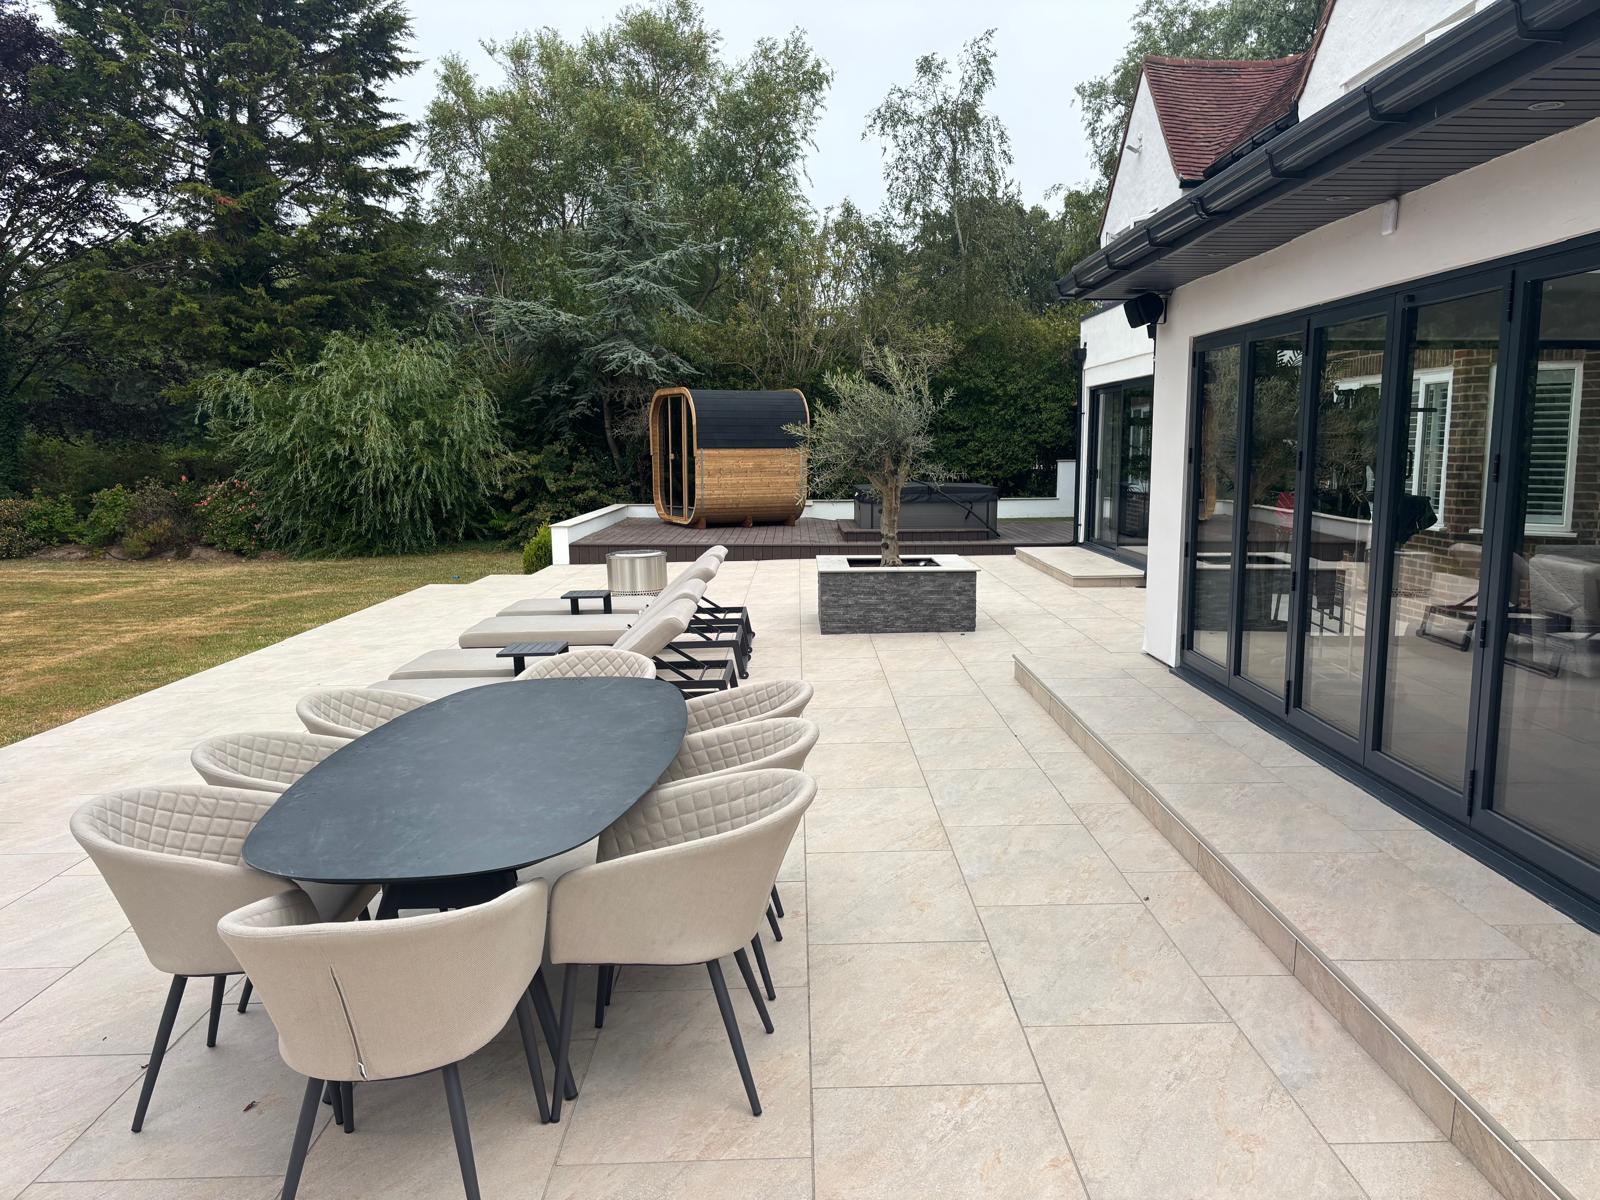
Large porcelain paved terrace with outdoor dining, sun loungers and a planted olive tree beside bi-fold doors
Landscaping Porcelain garden terrace
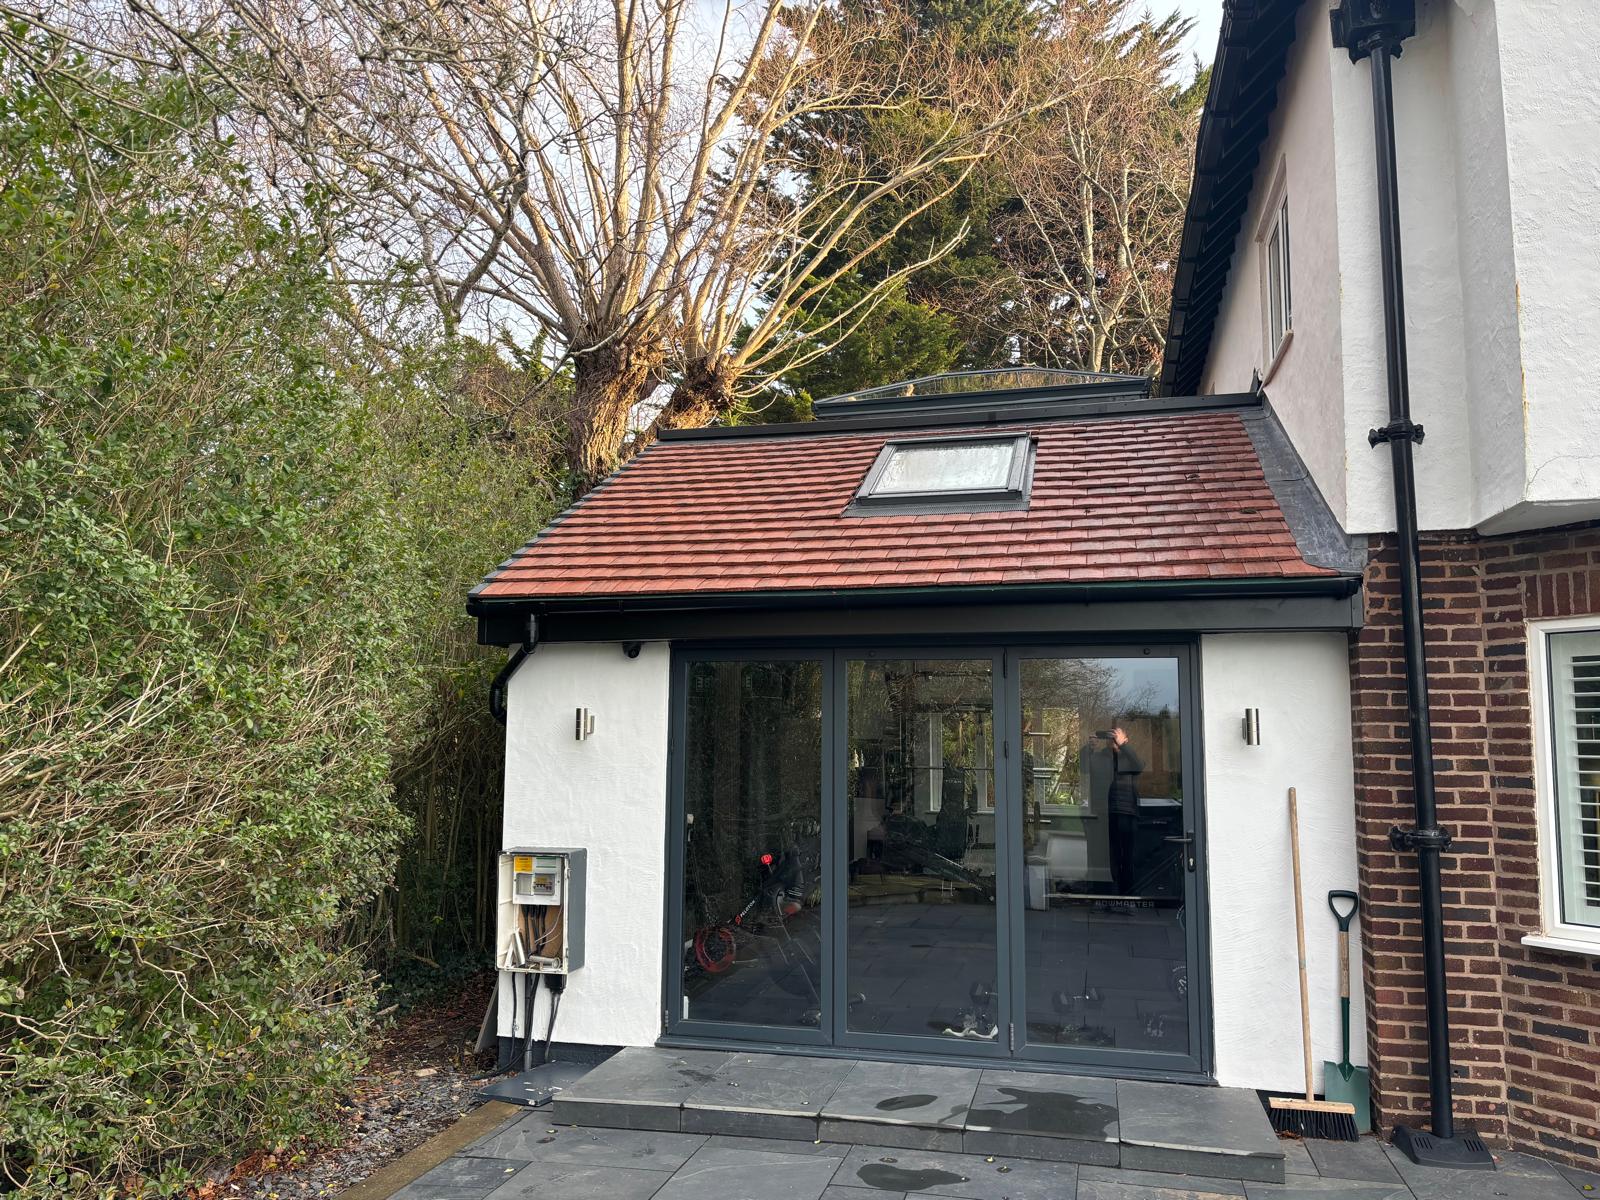
Completed single storey extension with anthracite bi-fold doors, a clay tiled roof and a roof window
Extensions Garden room extension
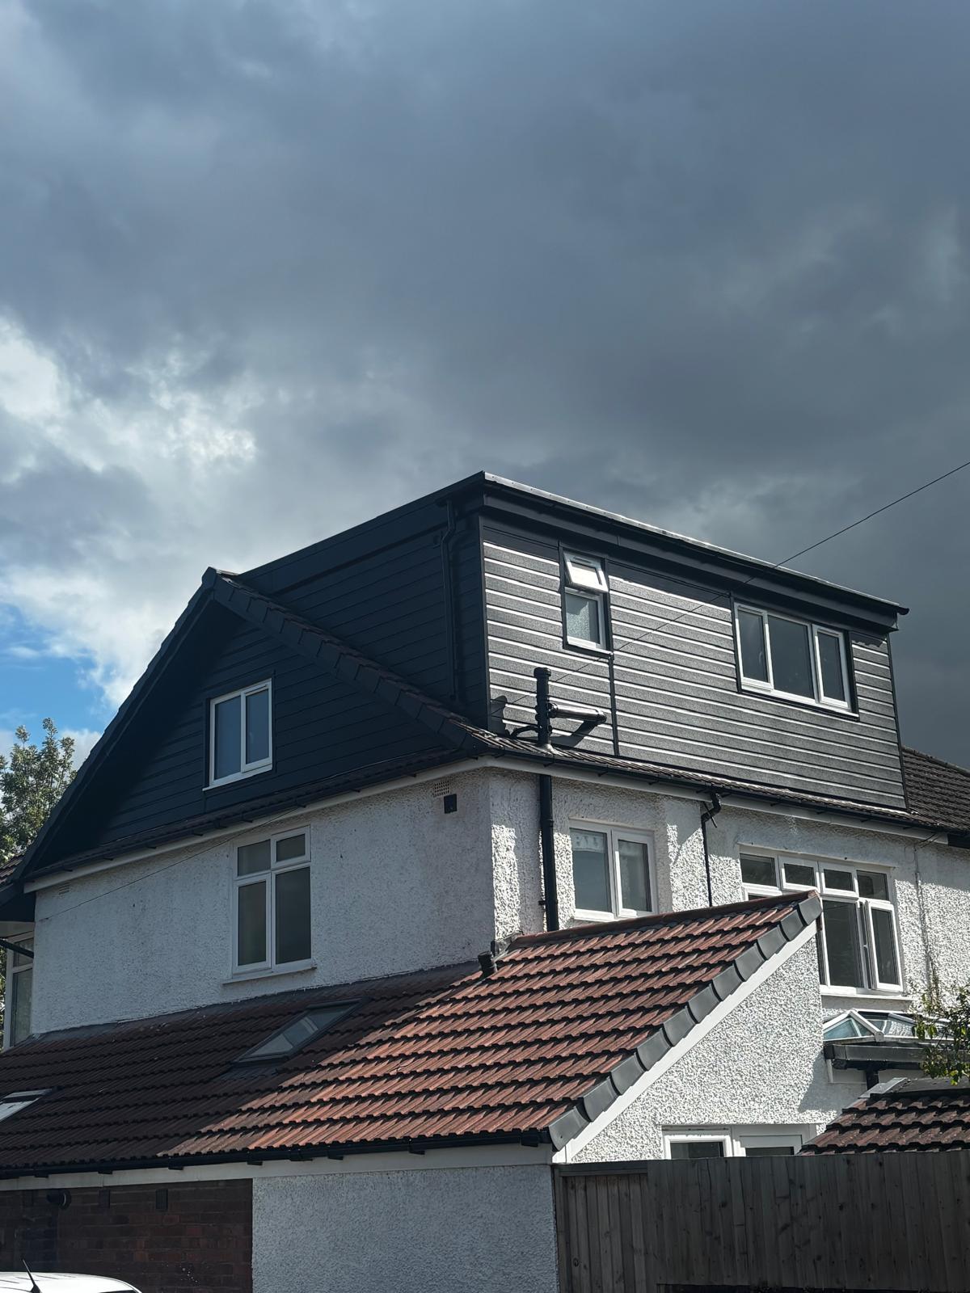
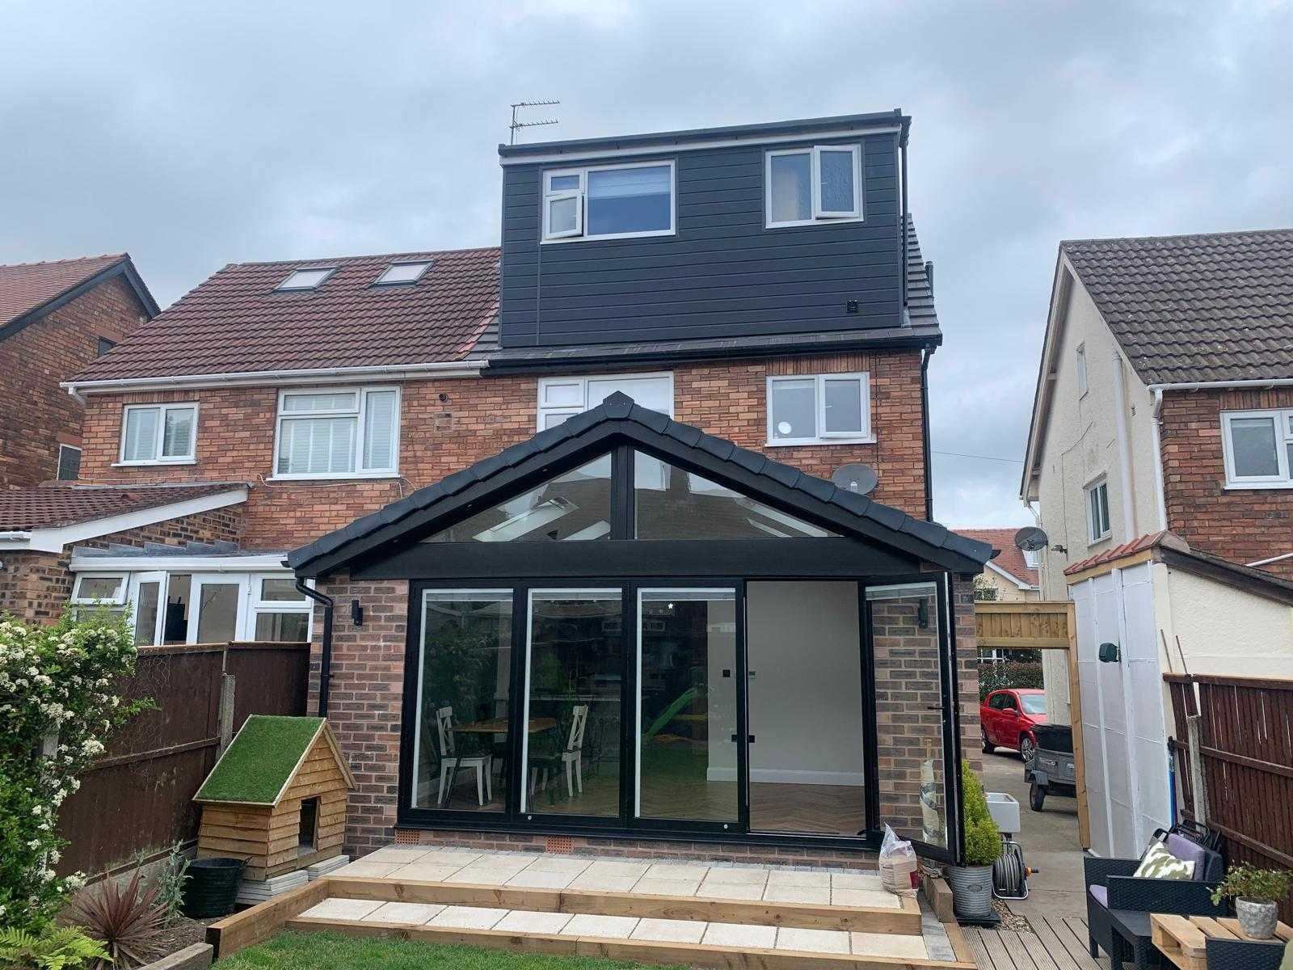
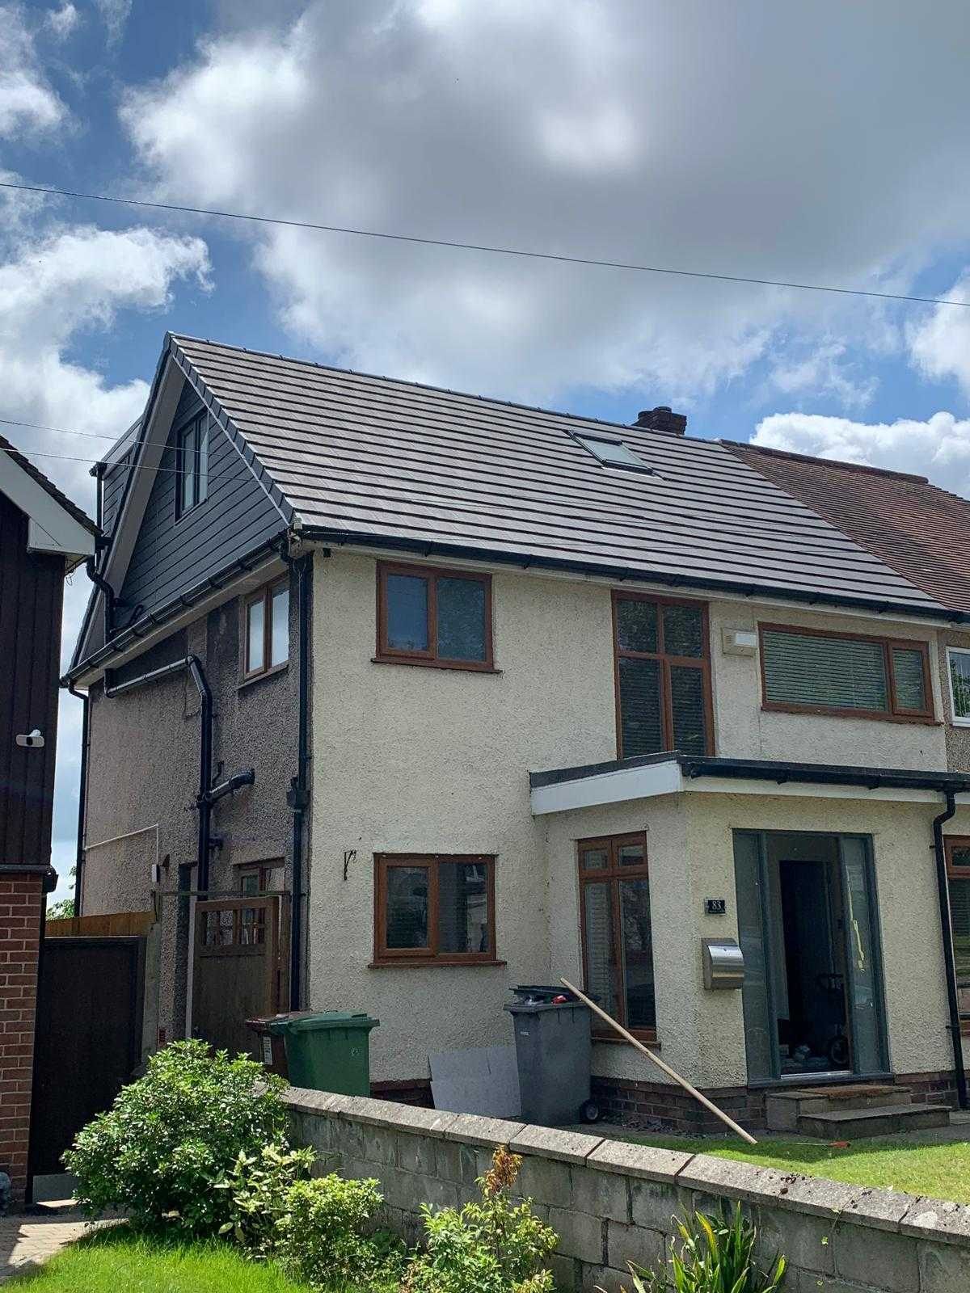
Completed loft conversion on a Heswall semi with a dark clad dormer and a new gable end
Loft Conversions Dormer and hip to gable
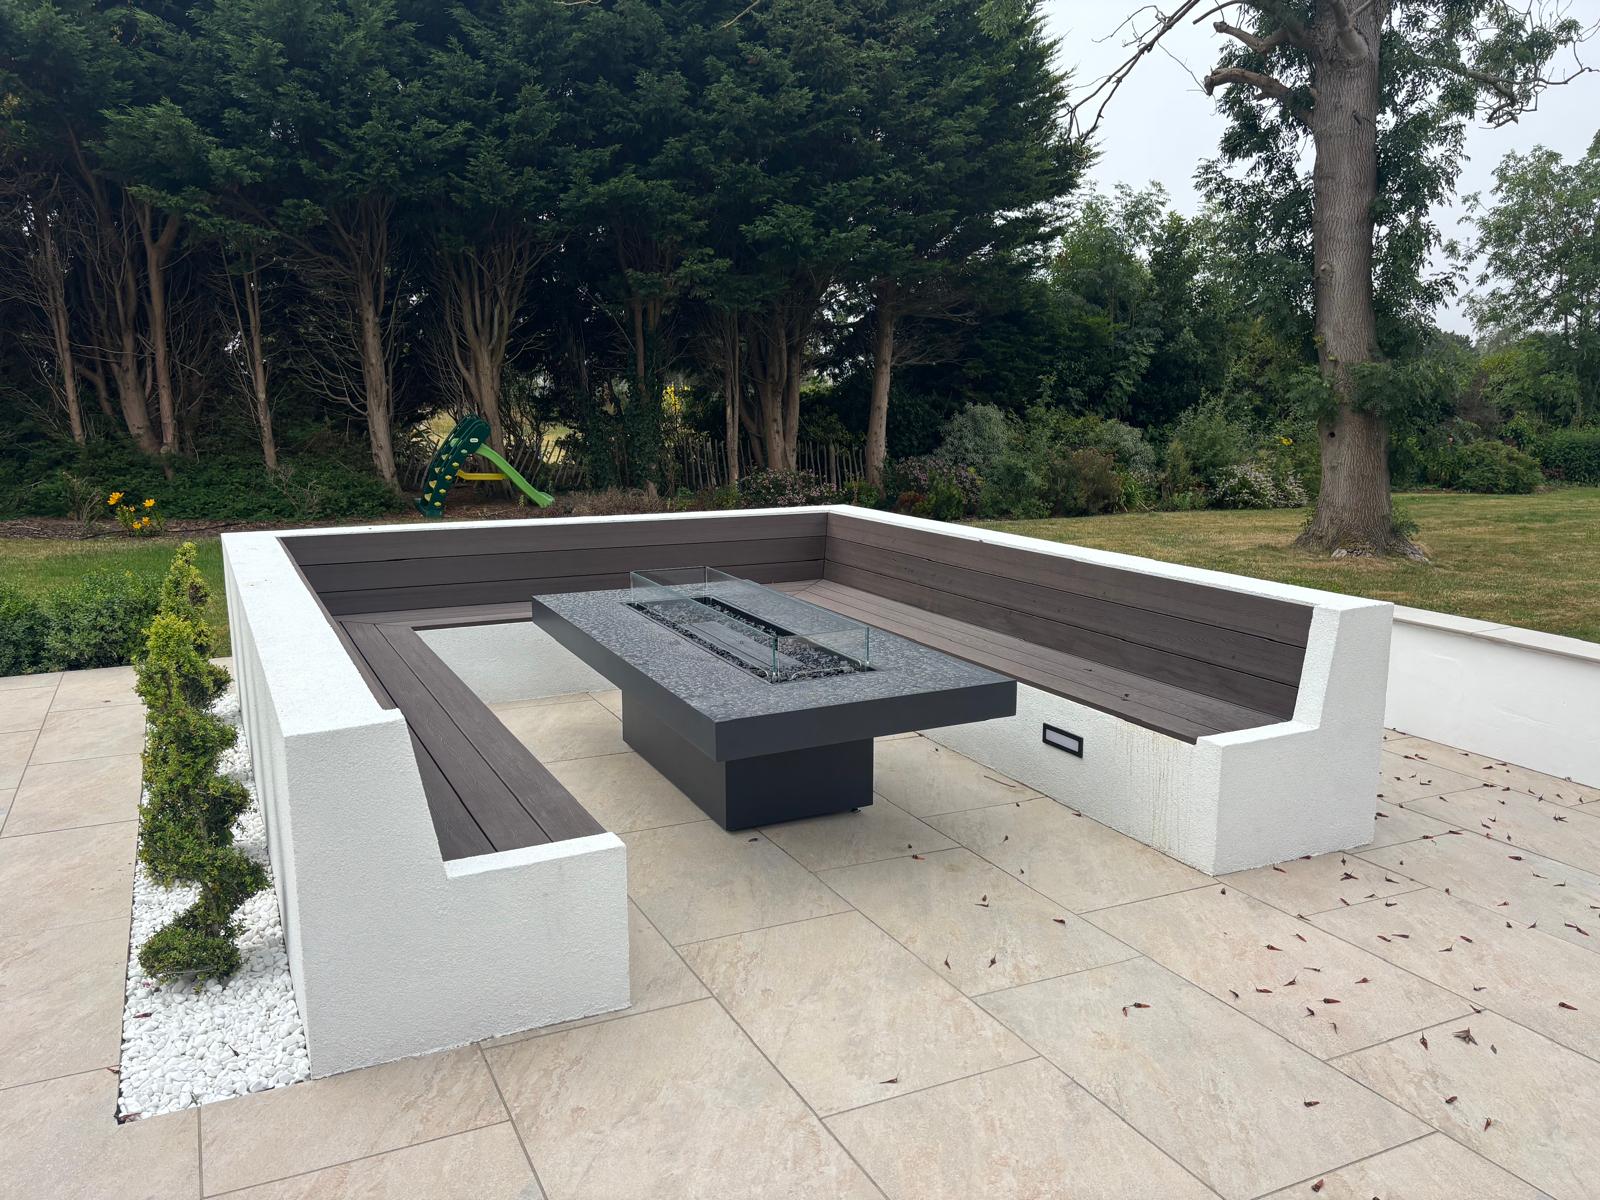
Sunken seating area with rendered walls, composite timber benches and a gas firepit table on porcelain paving
Landscaping Firepit seating area
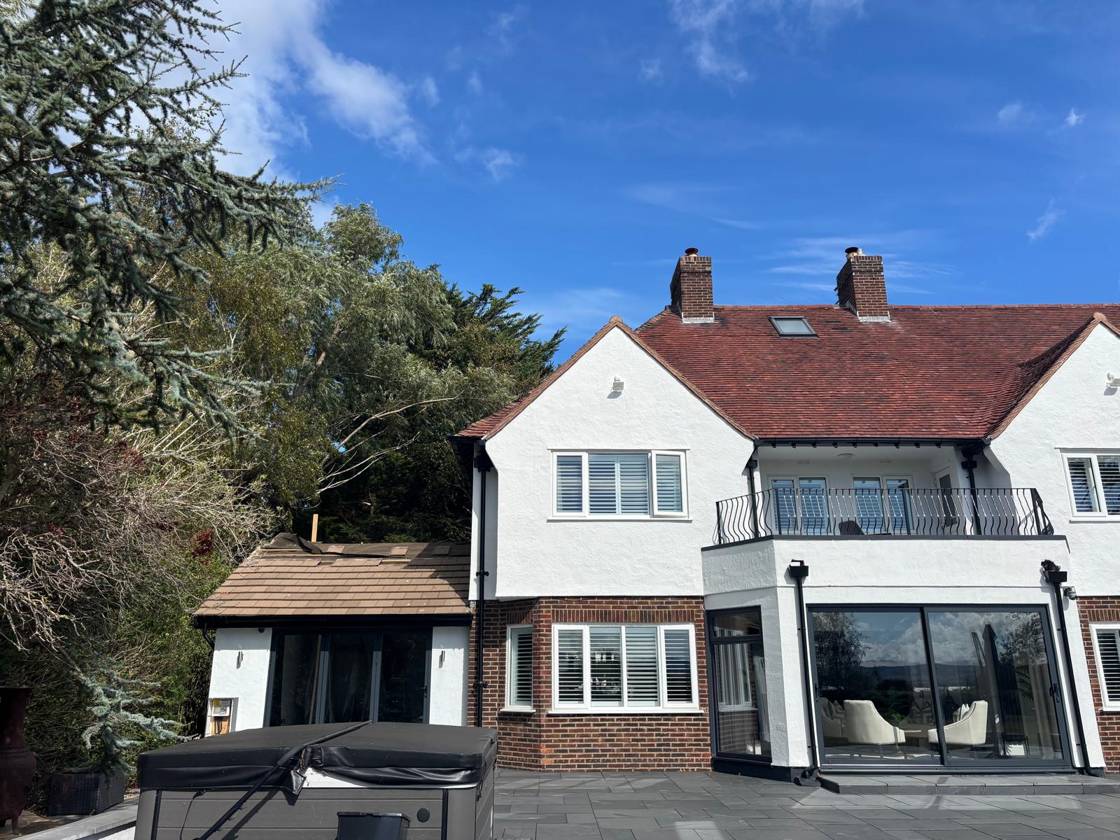
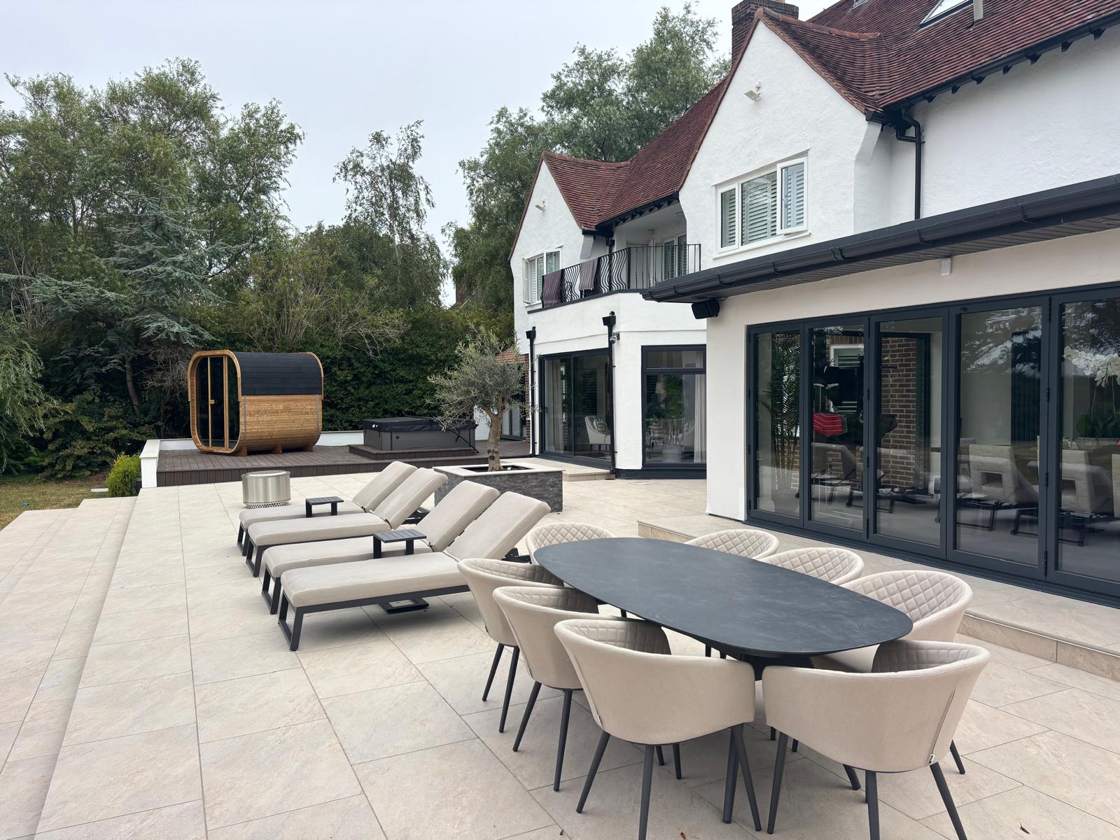
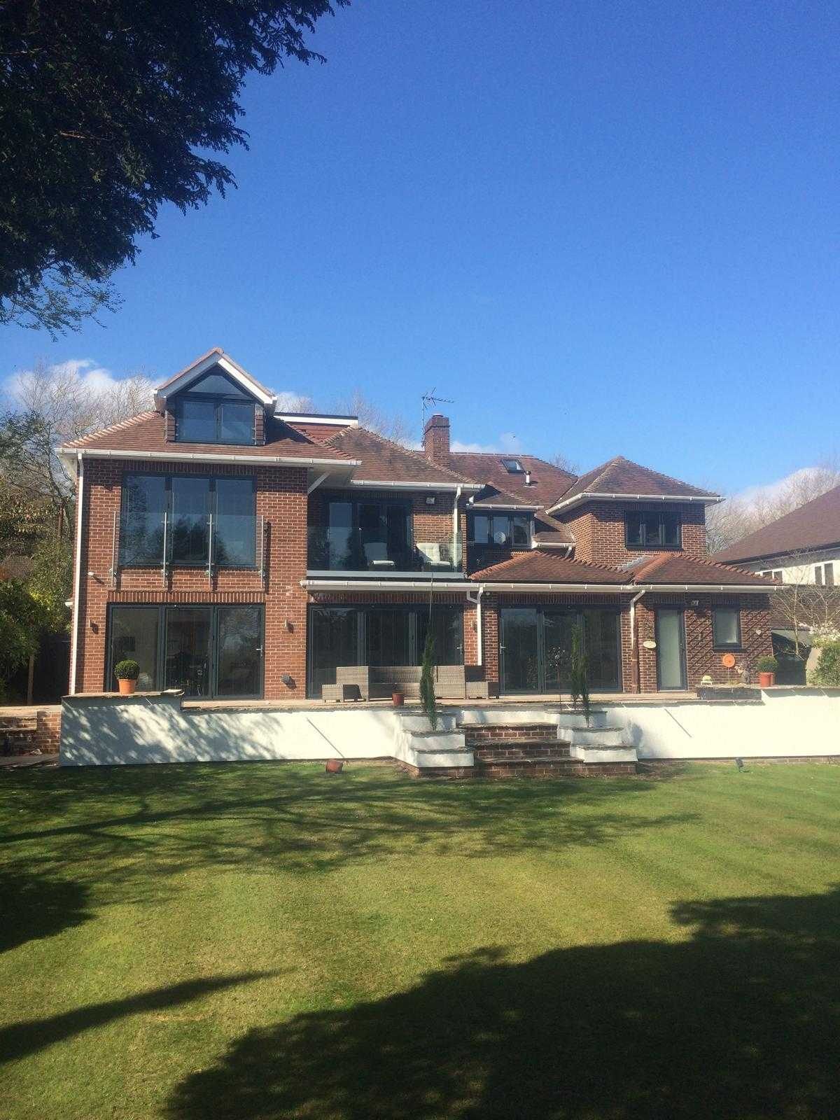
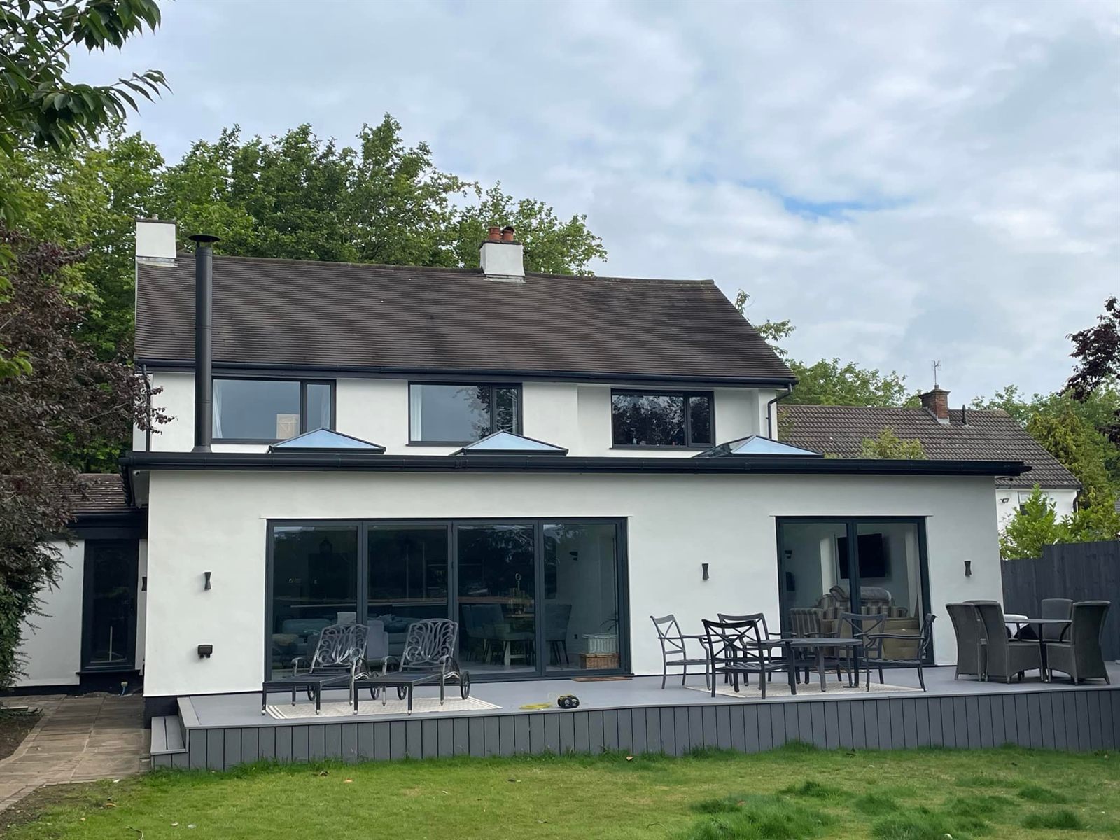
Rear of a large rendered house with a first floor balcony, full height glazing and a new single storey extension
Extensions Rear elevation and terrace
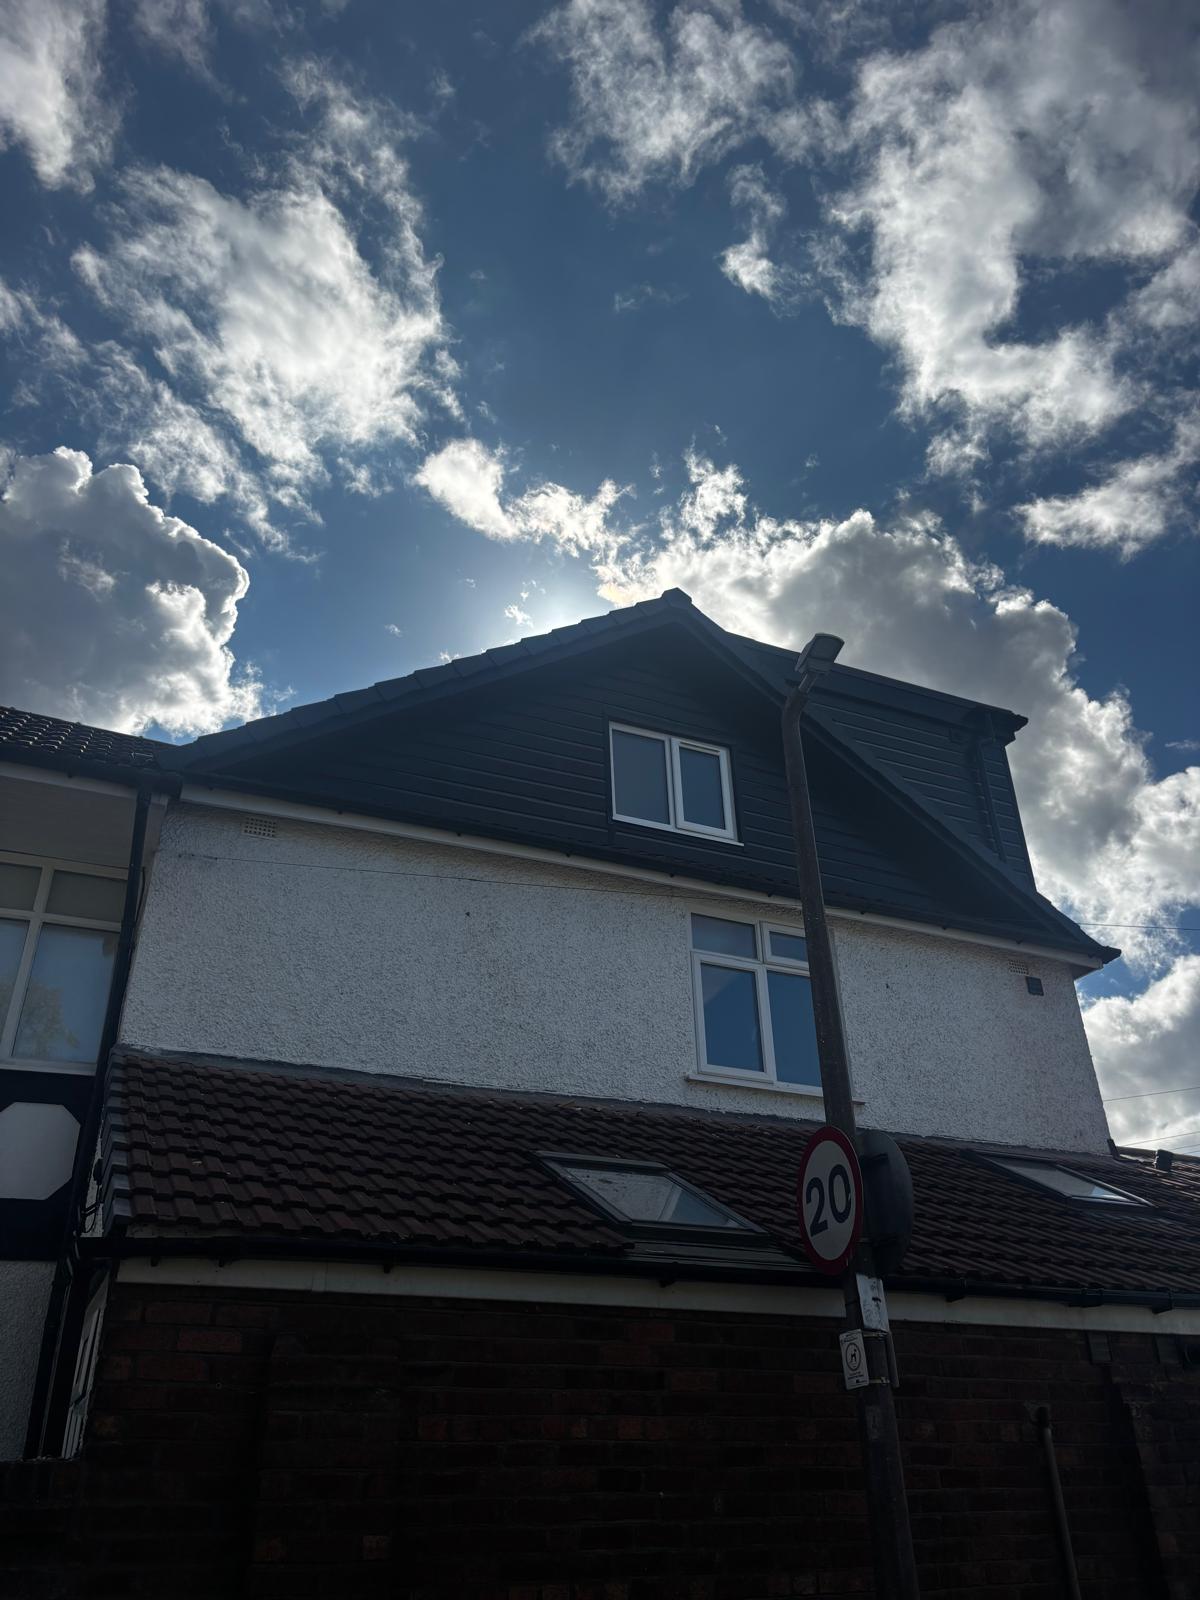
Finished gable end of a Heswall loft conversion, clad in dark grey with new windows
Loft Conversions New gable elevation
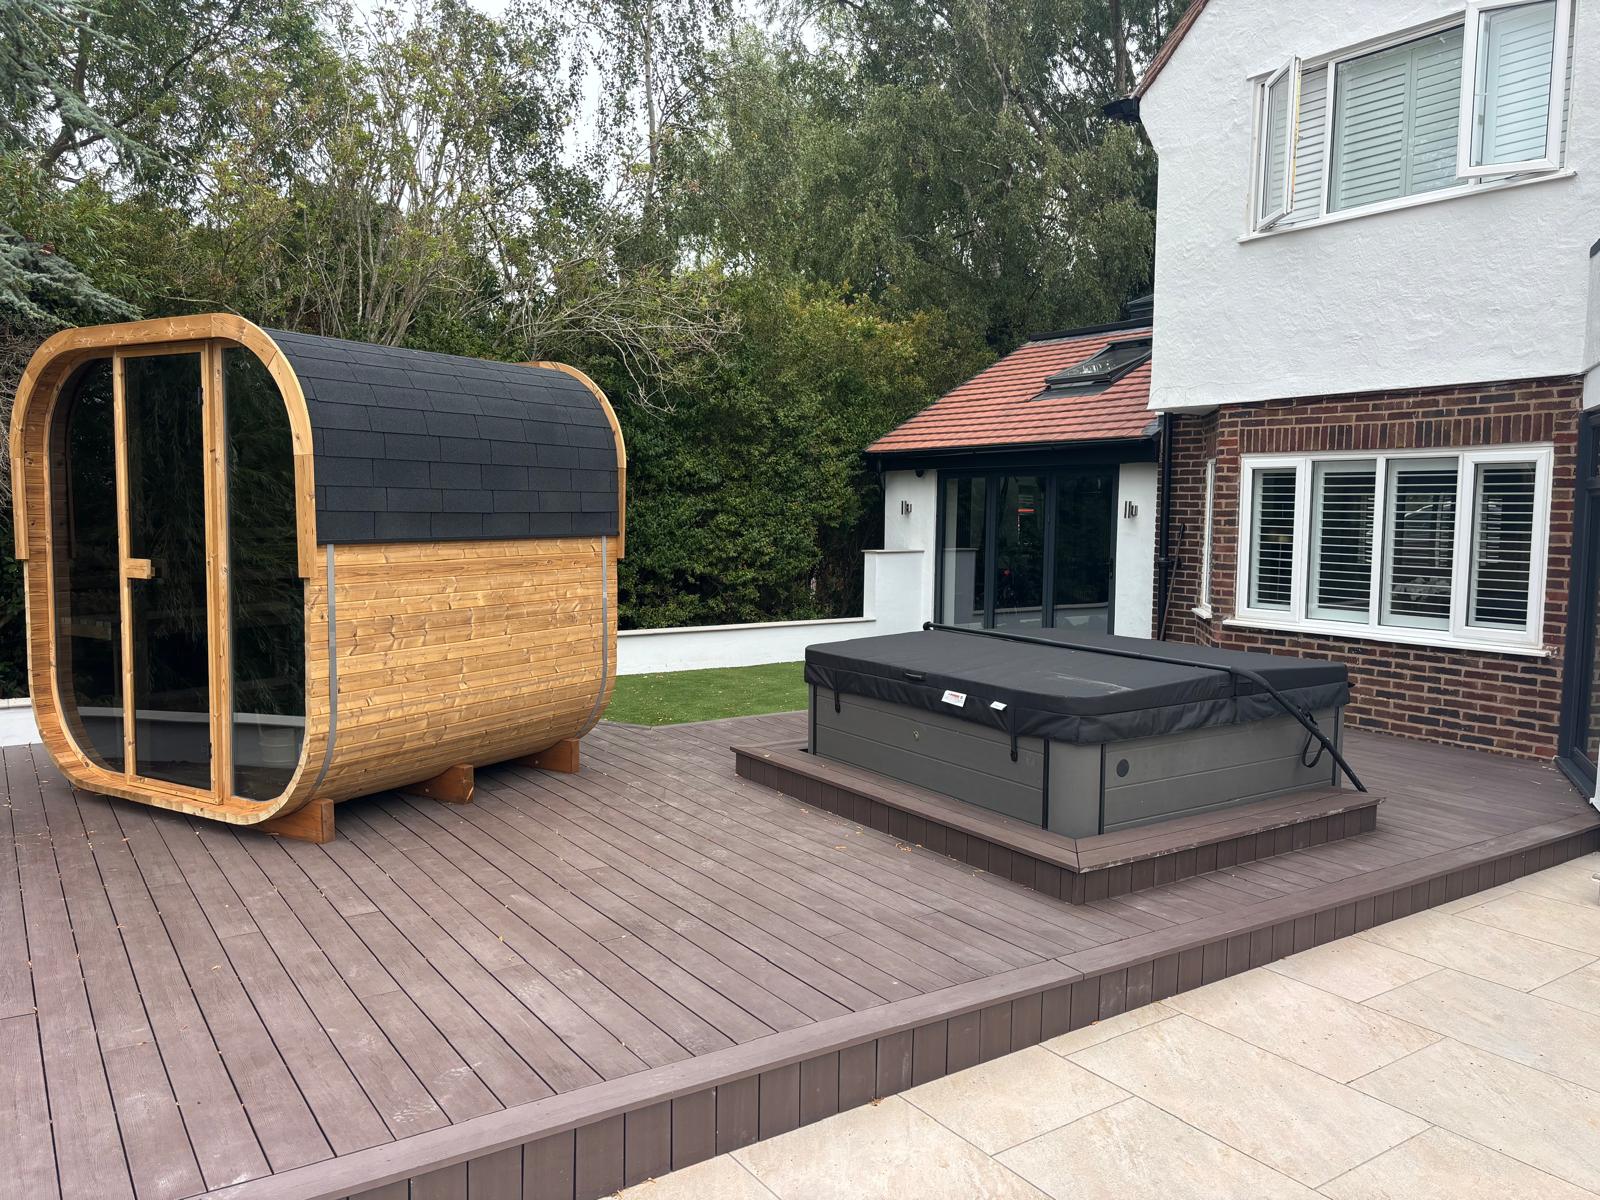
Composite decking laid around a barrel sauna and a sunken hot tub, alongside a porcelain patio
Landscaping Decking, sauna and hot tub
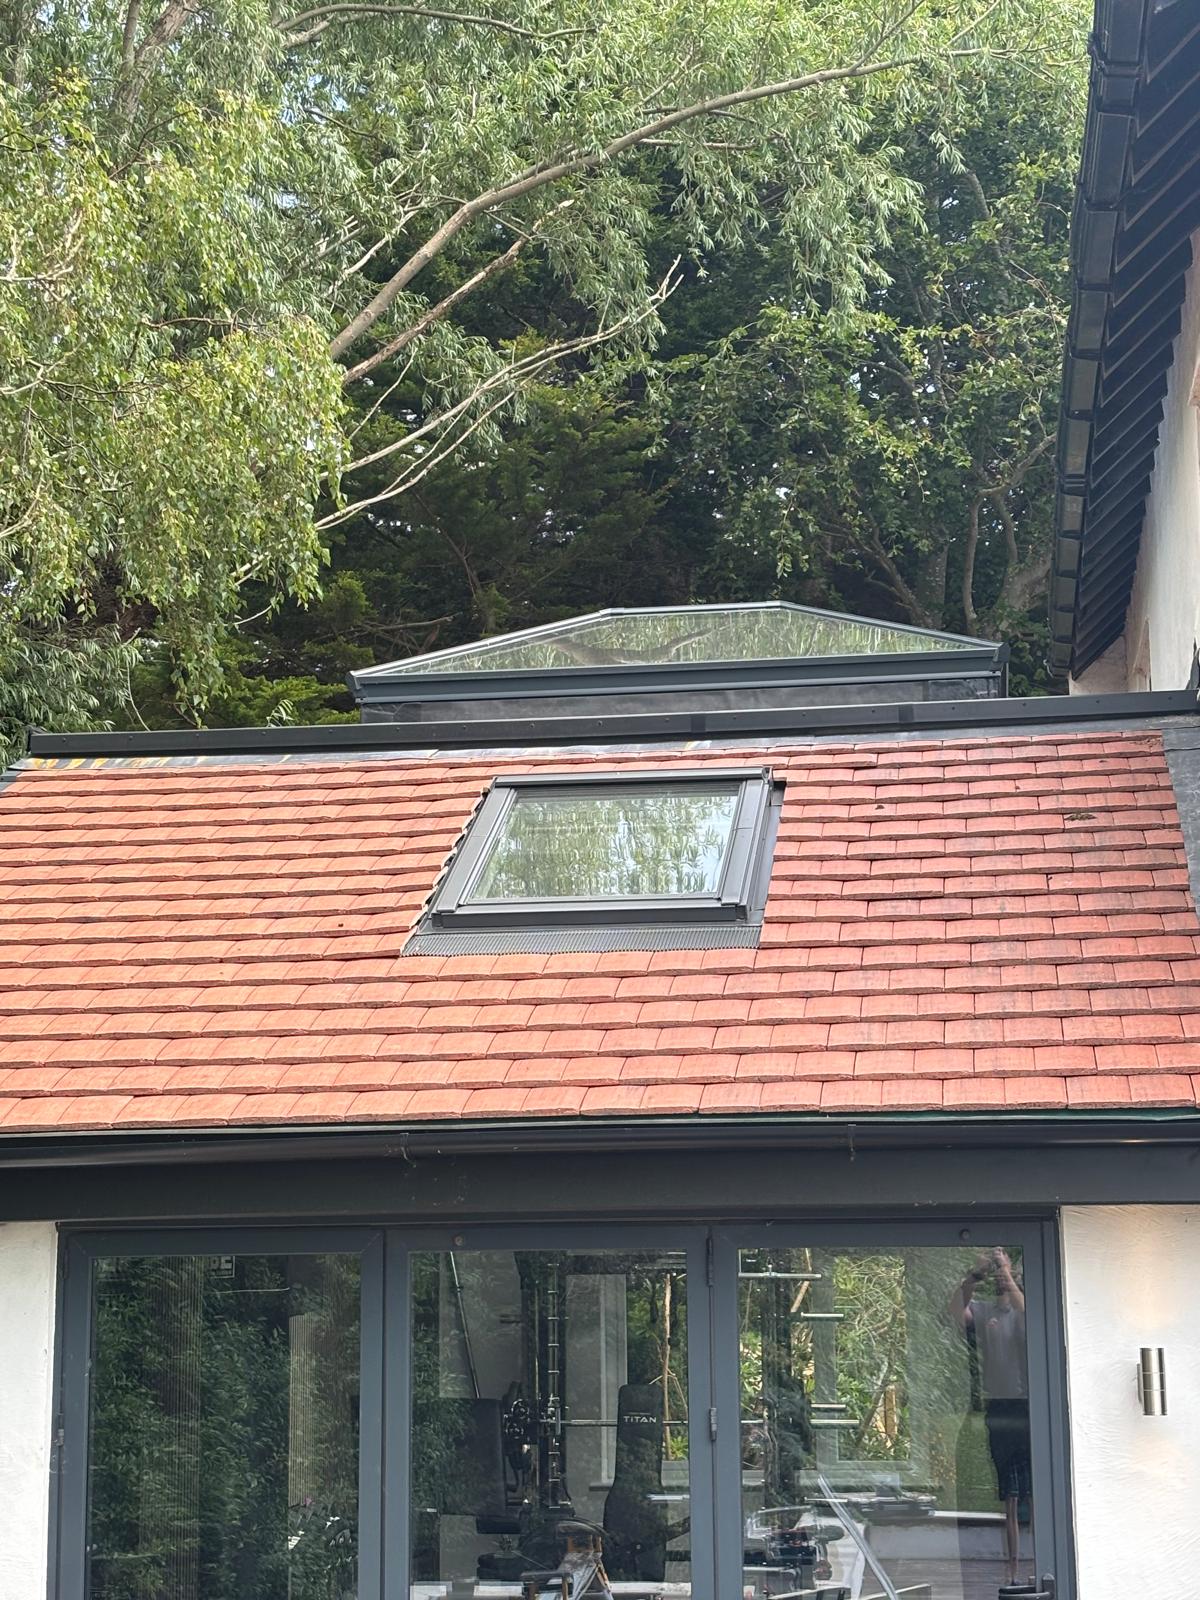
Clay tiled extension roof fitted with a roof window and a glazed lantern behind
Extensions Lantern and rooflight
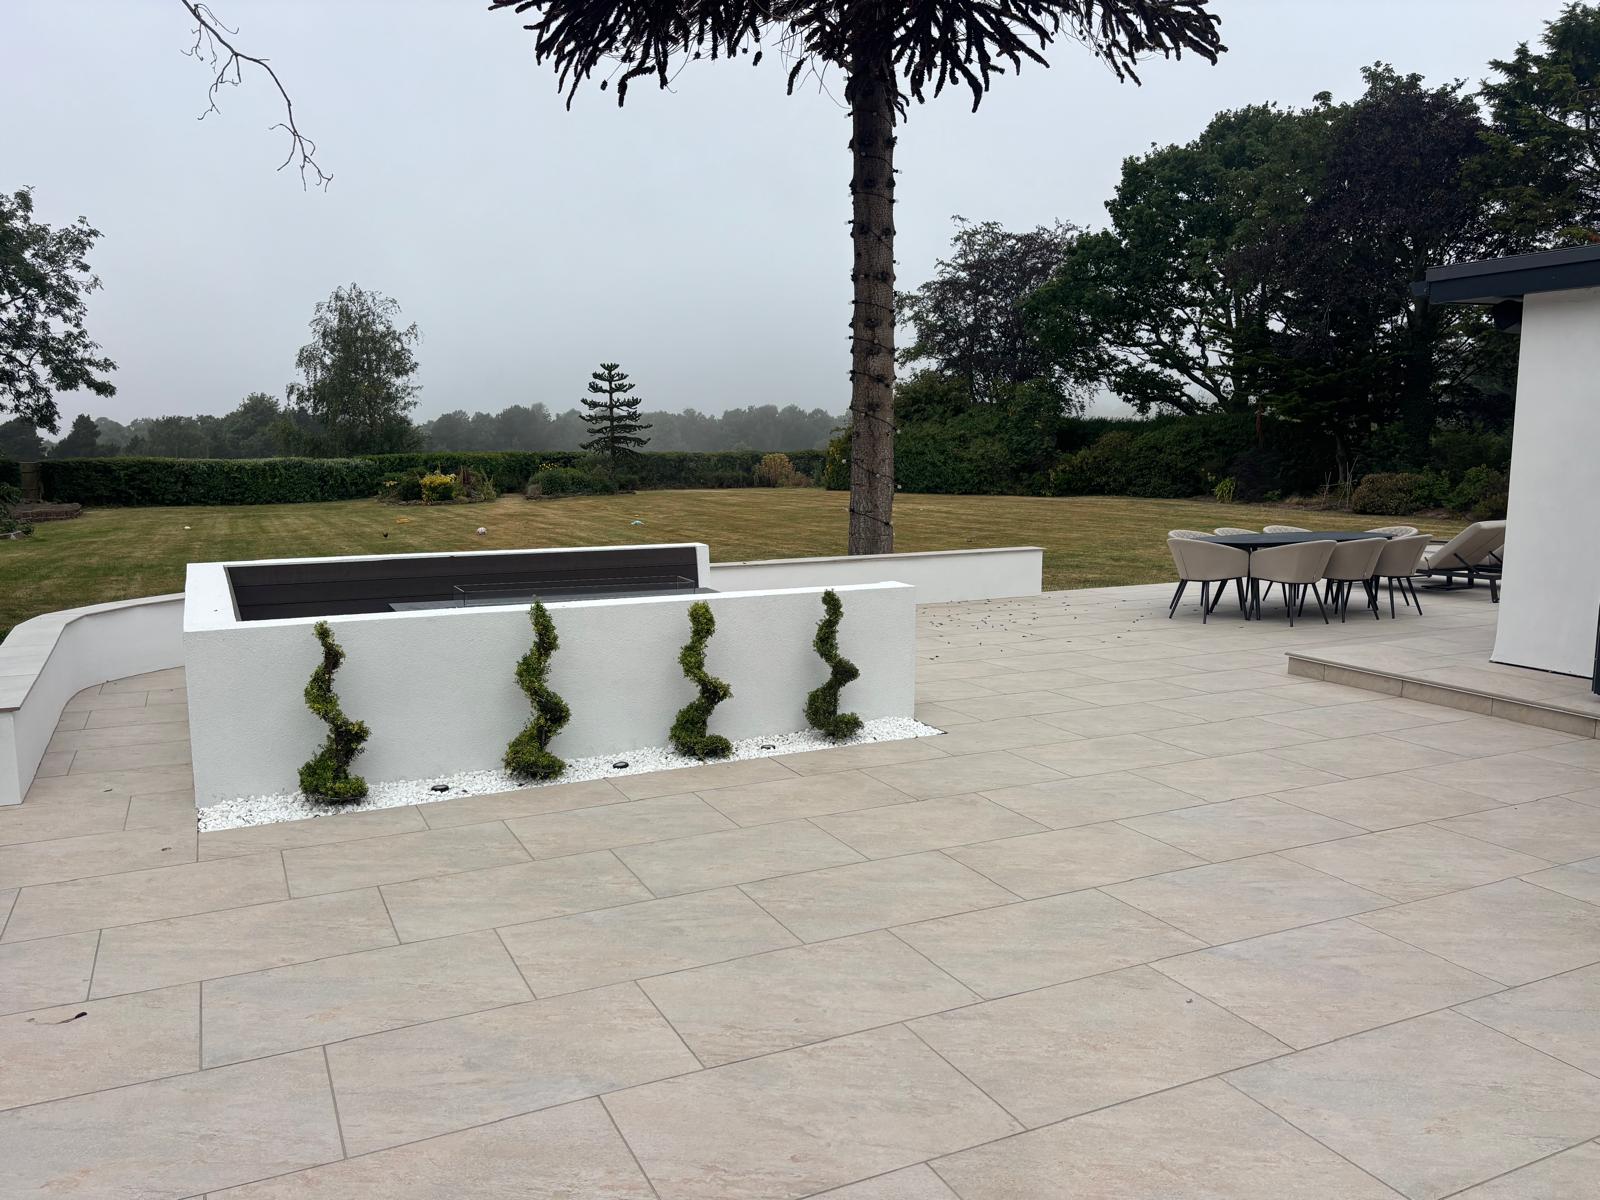
Rendered garden wall planted with spiral topiary in white gravel, beside a curved bench and a paved terrace
Landscaping Planters and curved seating
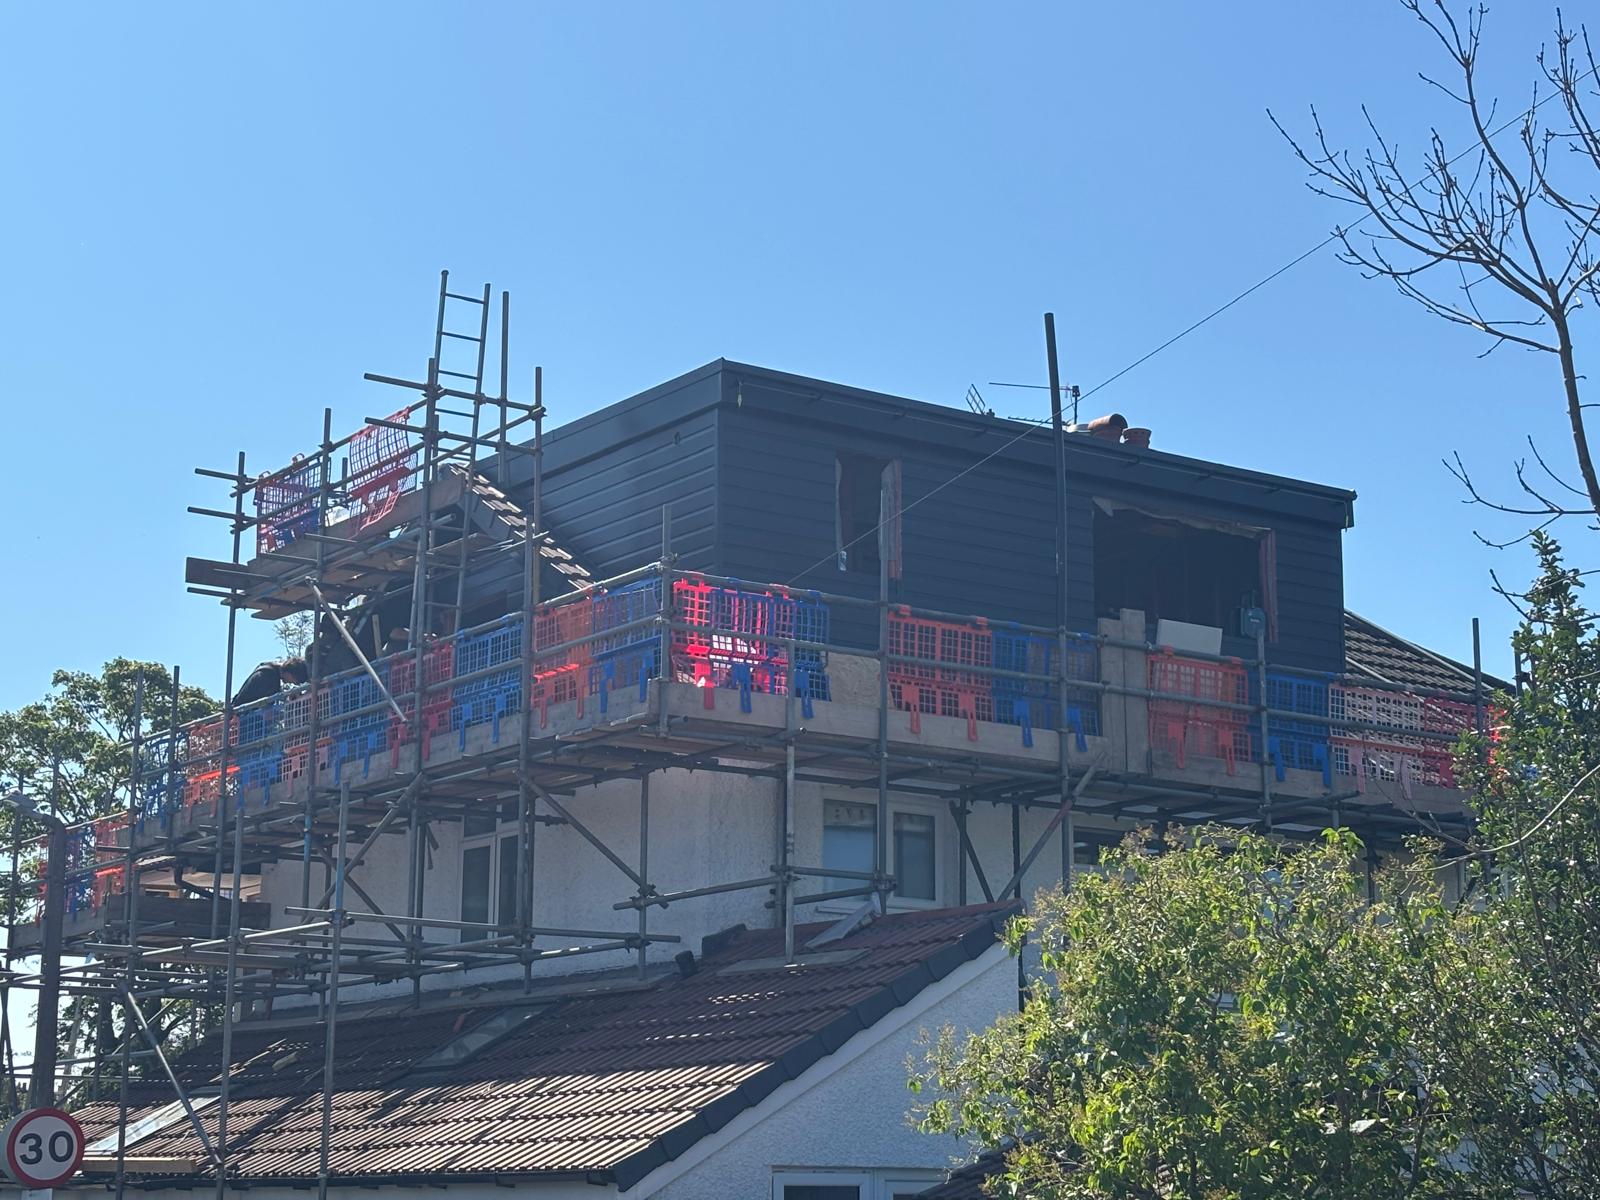
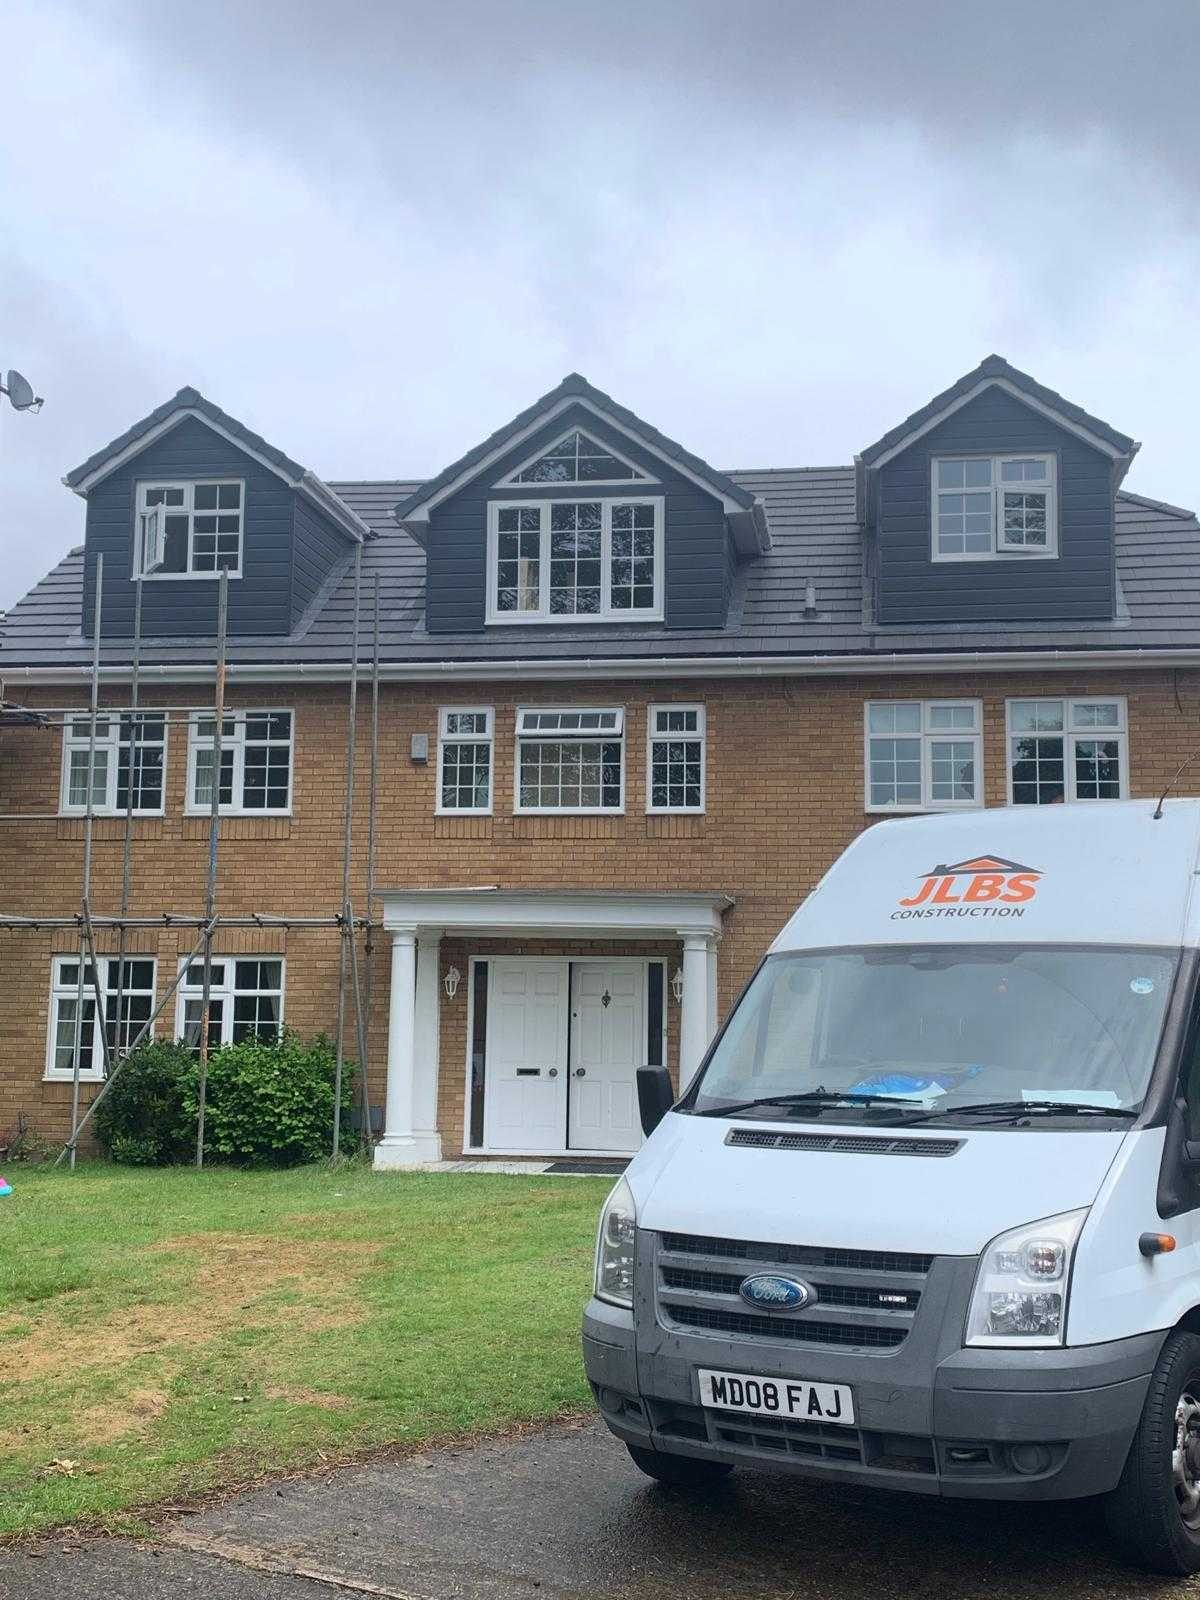
Loft conversion dormer clad in dark grey behind scaffolding, with the roof still to be finished
Loft Conversions Dormer clad and weathered in
Wide view of a paved terrace with dining furniture and sun loungers, looking back towards the house
Landscaping Terrace and lawn
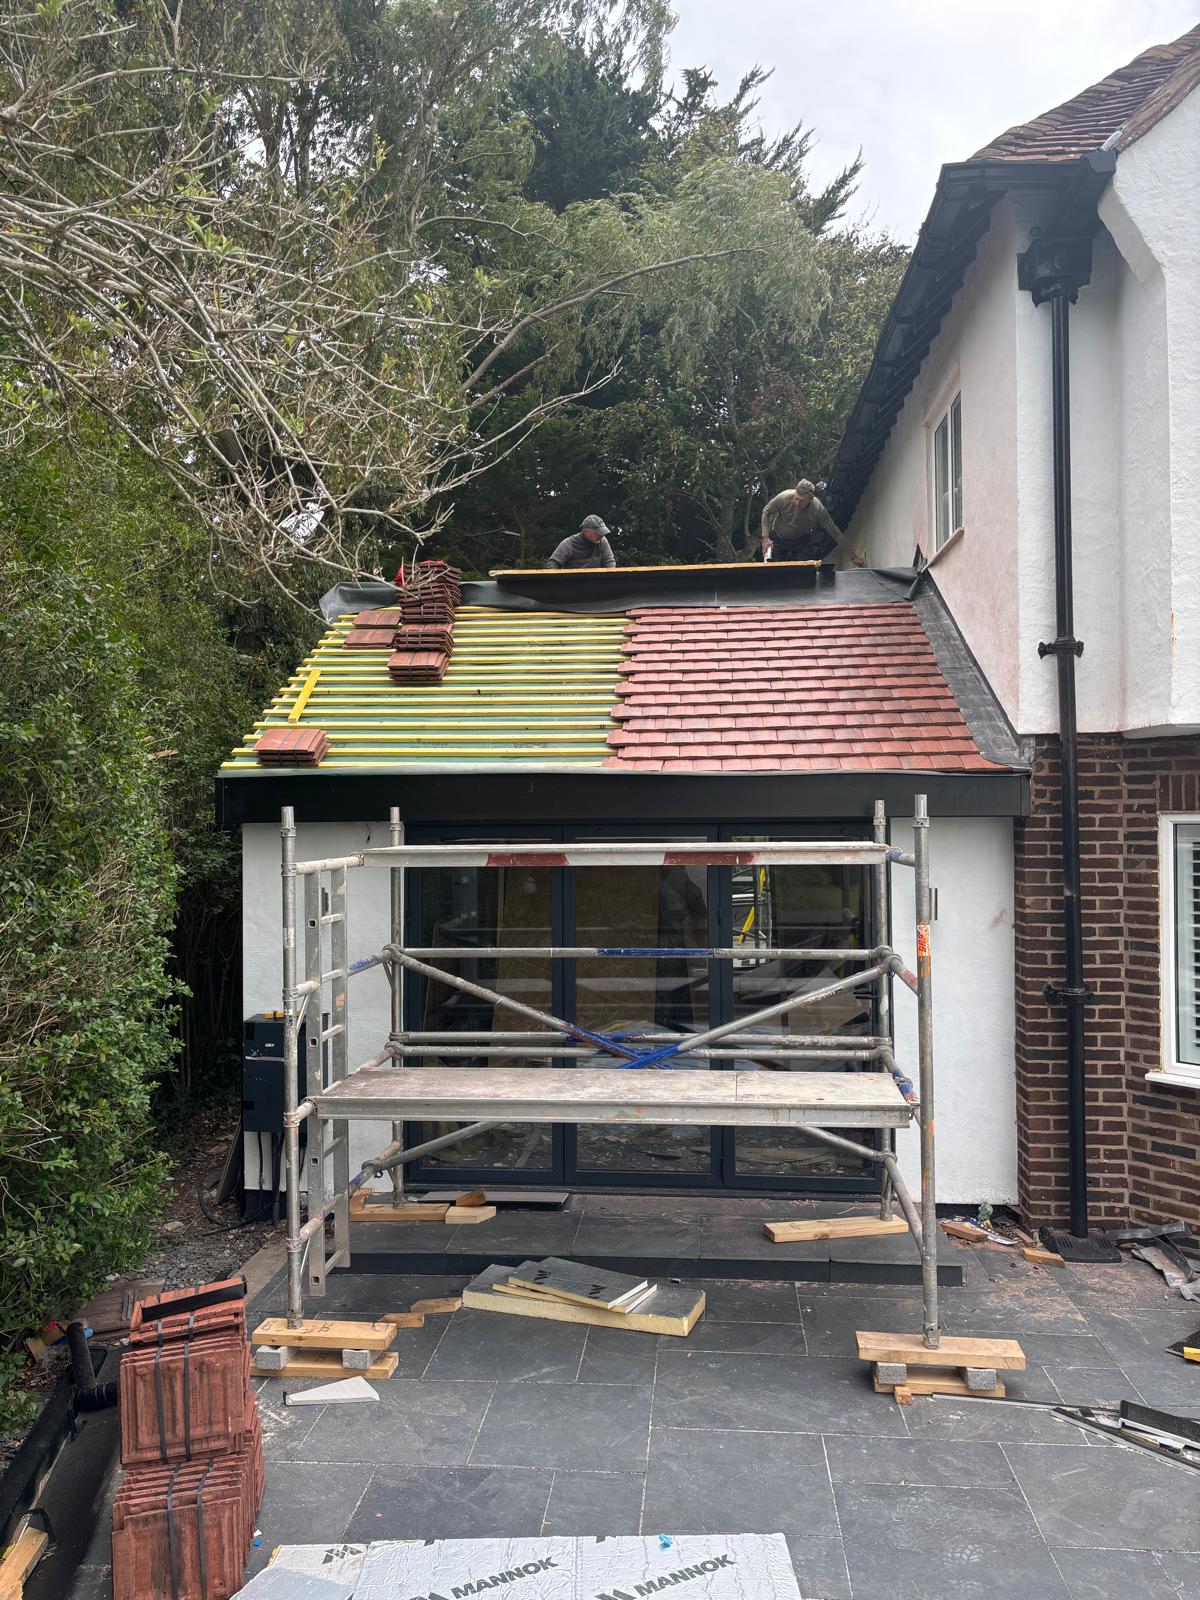
New extension part way through roofing, with clay tiles being laid over battens and membrane
Extensions Extension roof going on
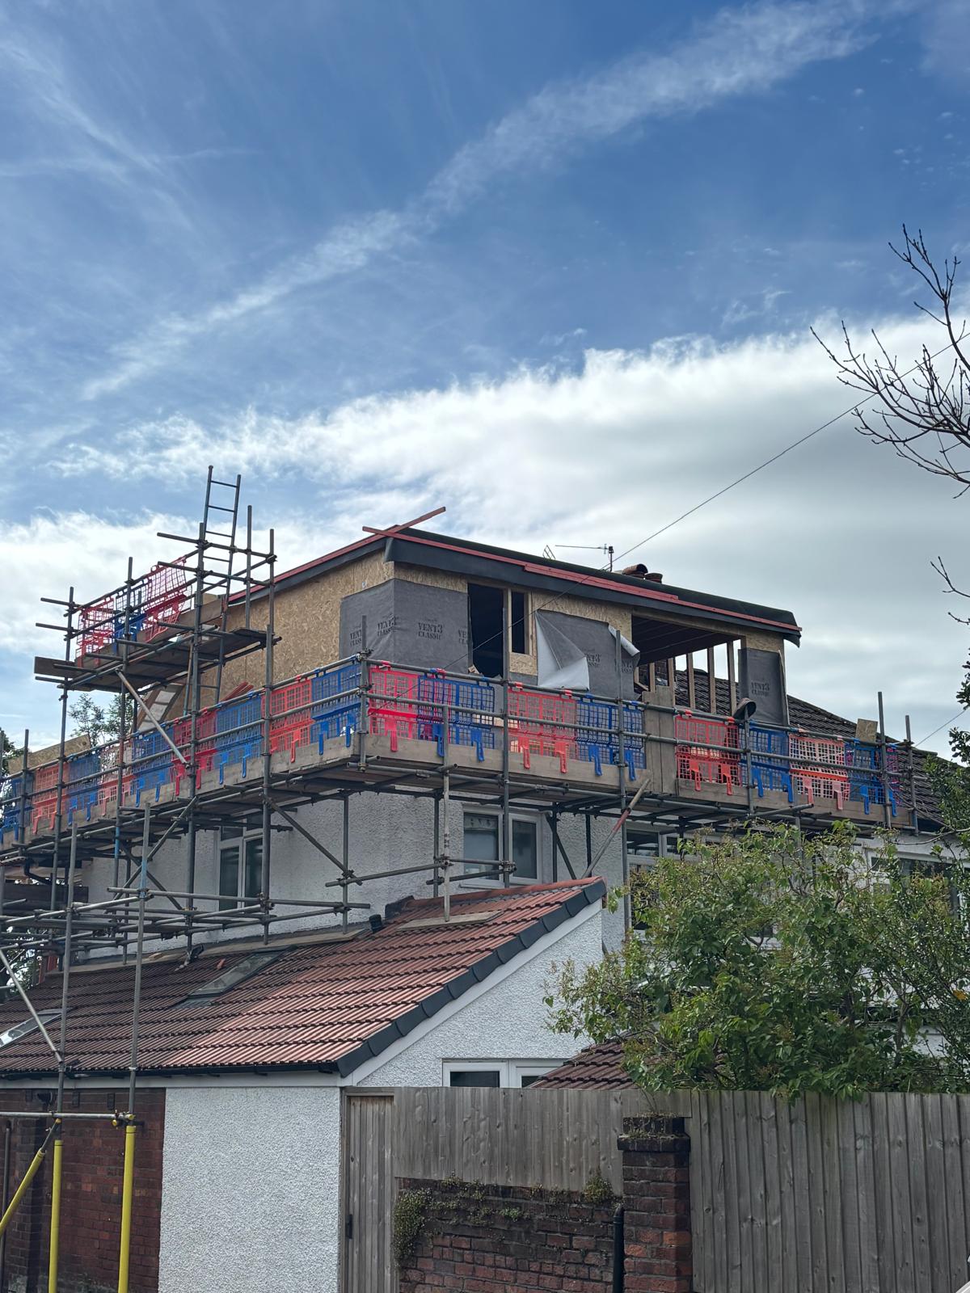
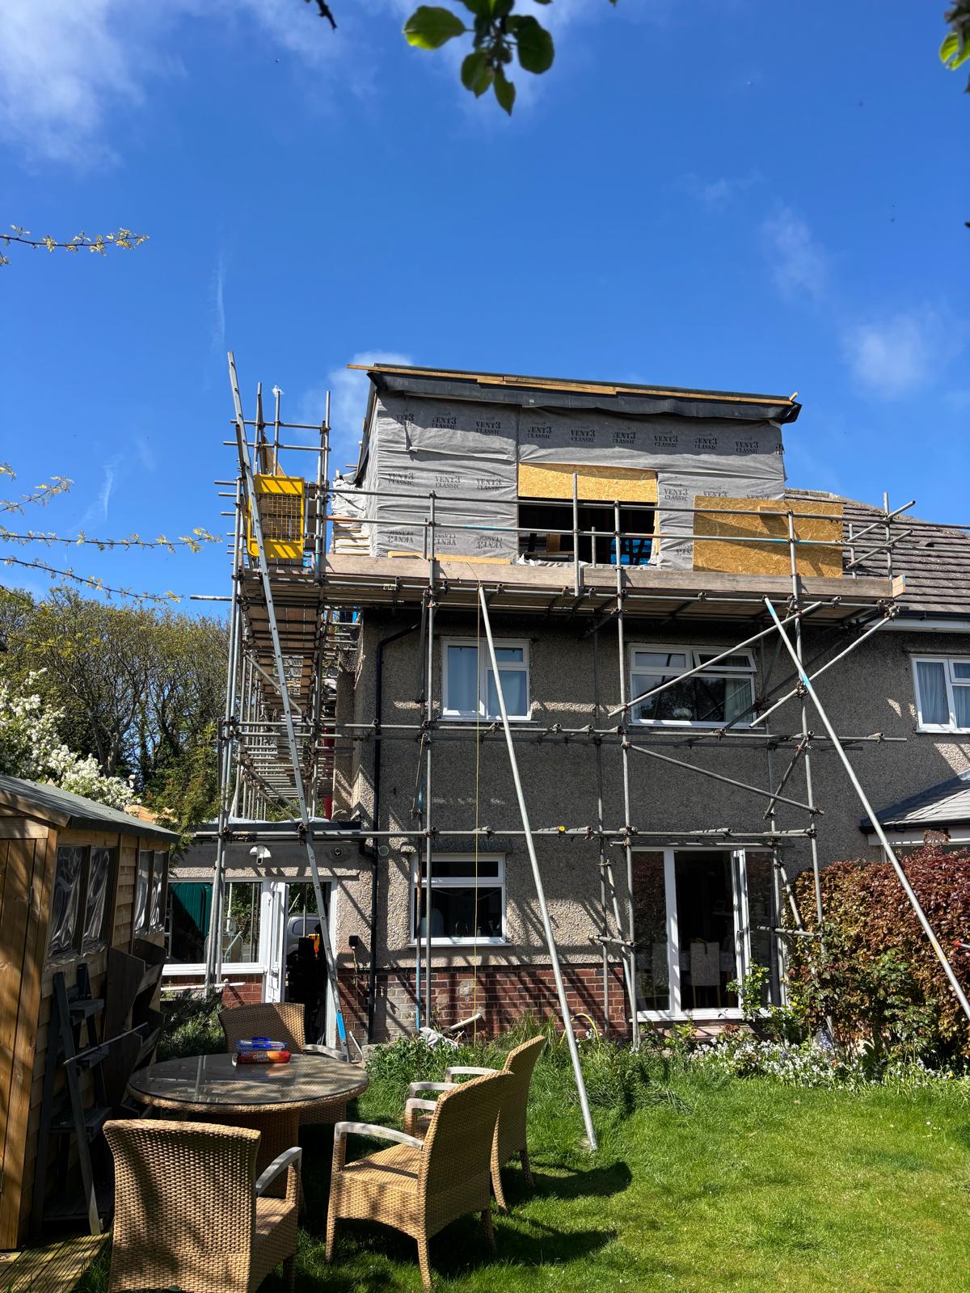
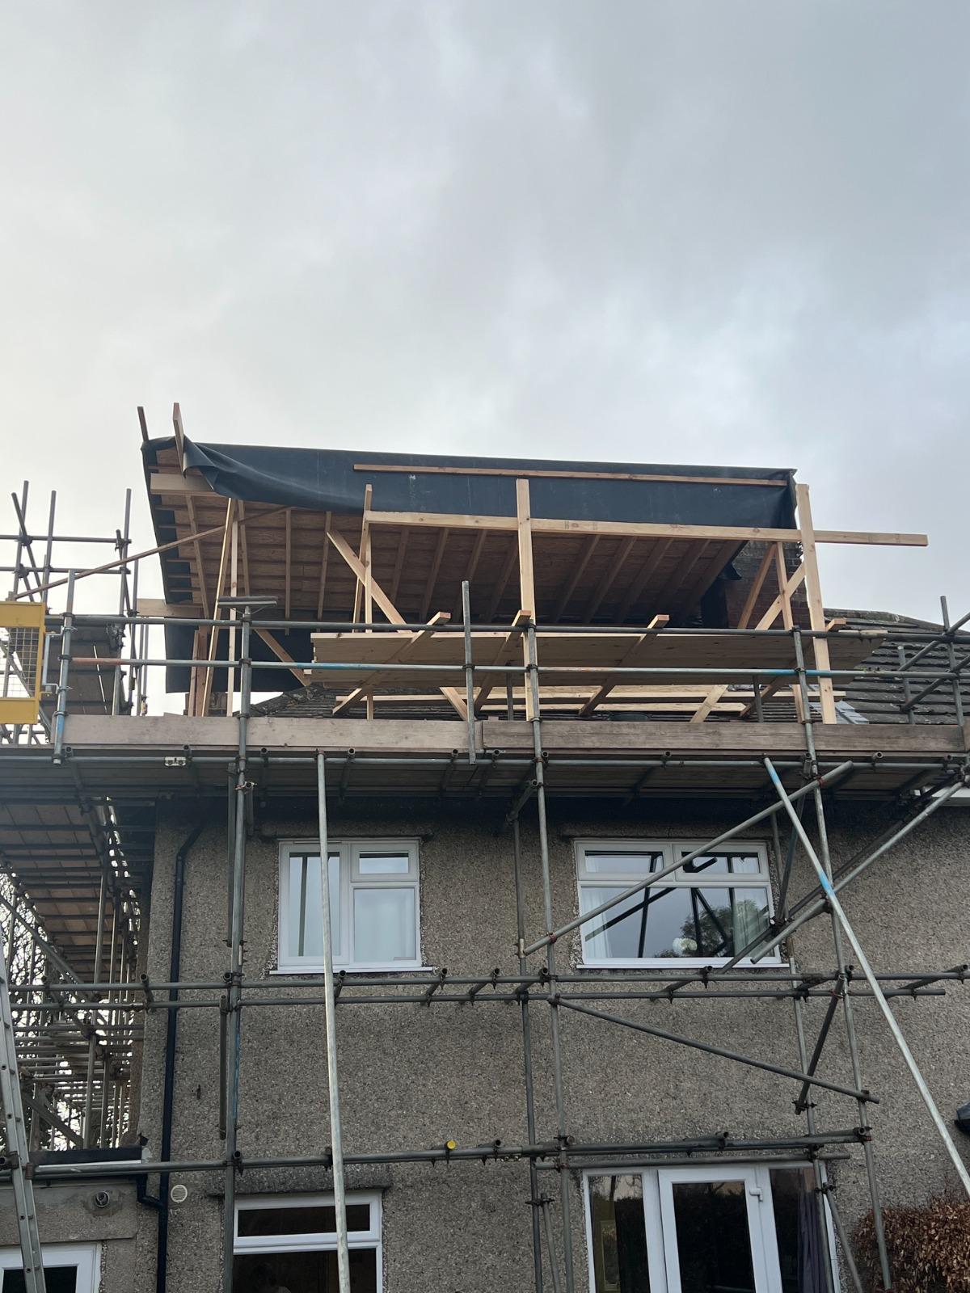
New dormer framed and sheathed in board and breather membrane, seen from the road behind scaffolding
Loft Conversions Dormer framed and sheathed
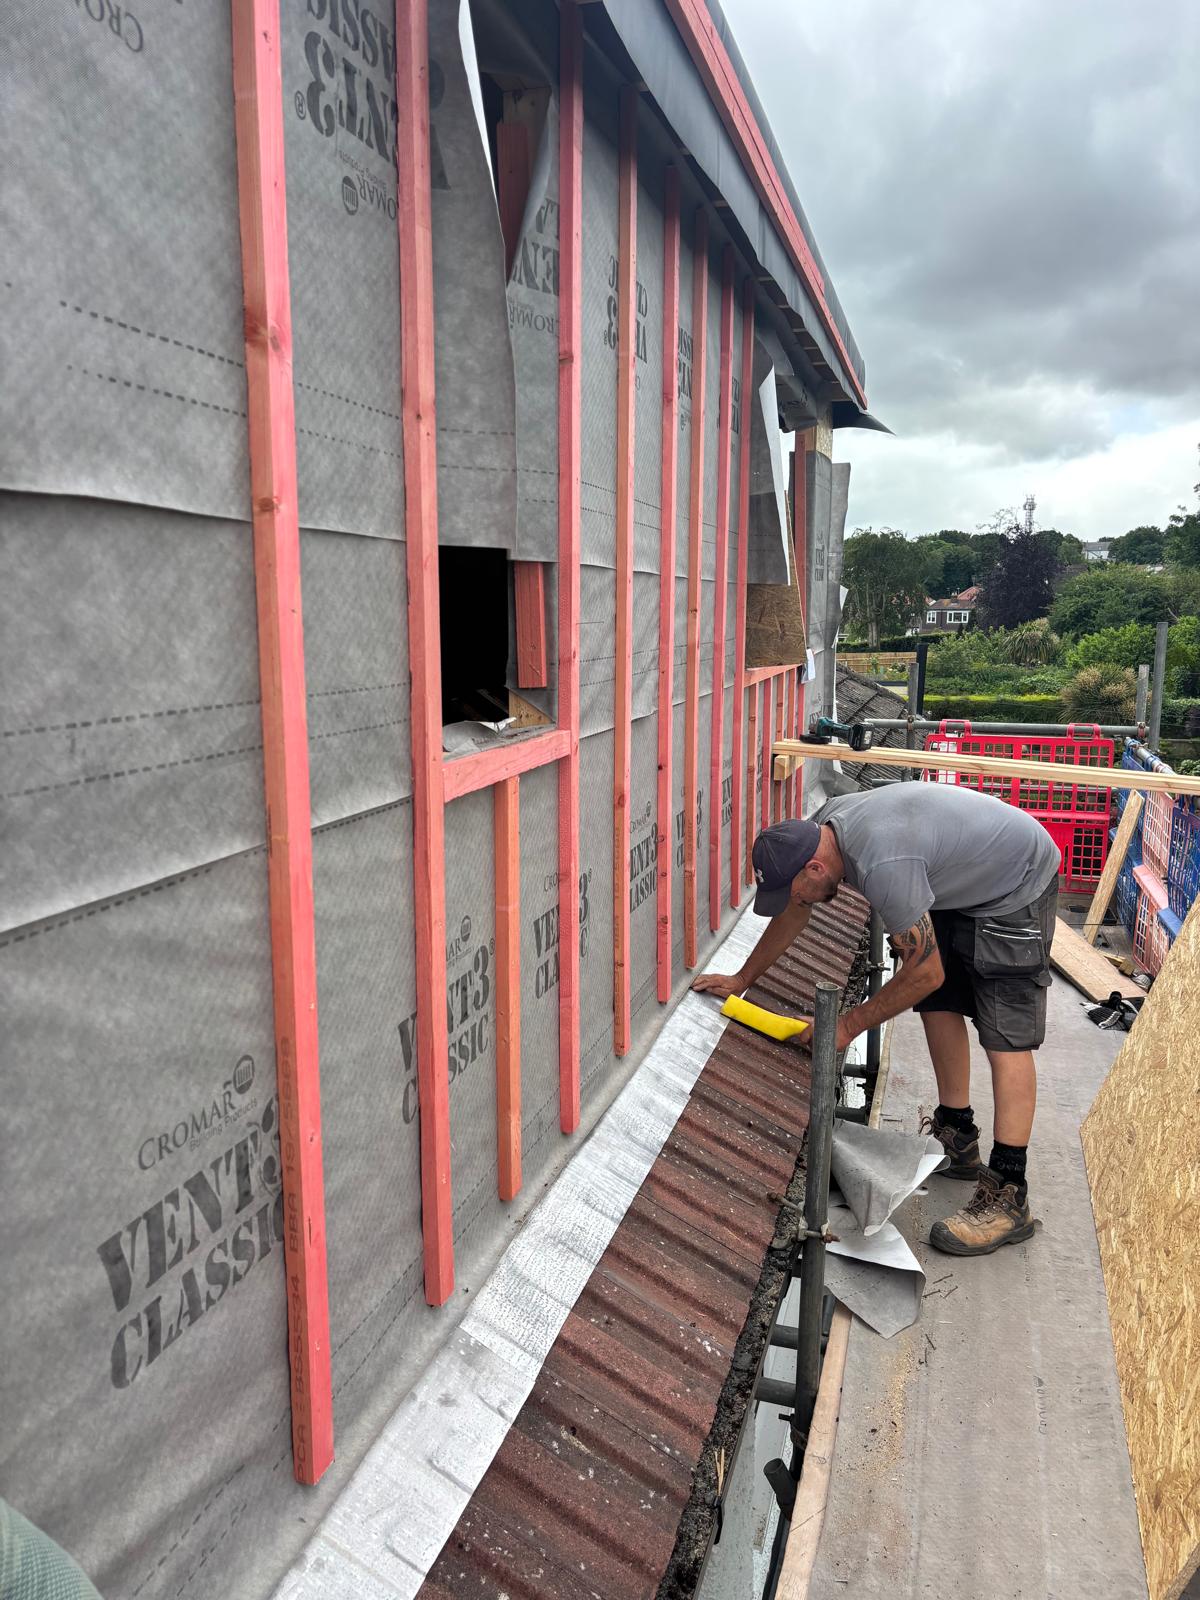
Roofer working along the edge of a new dormer battened out over breather membrane
Loft Conversions Battens and leadwork
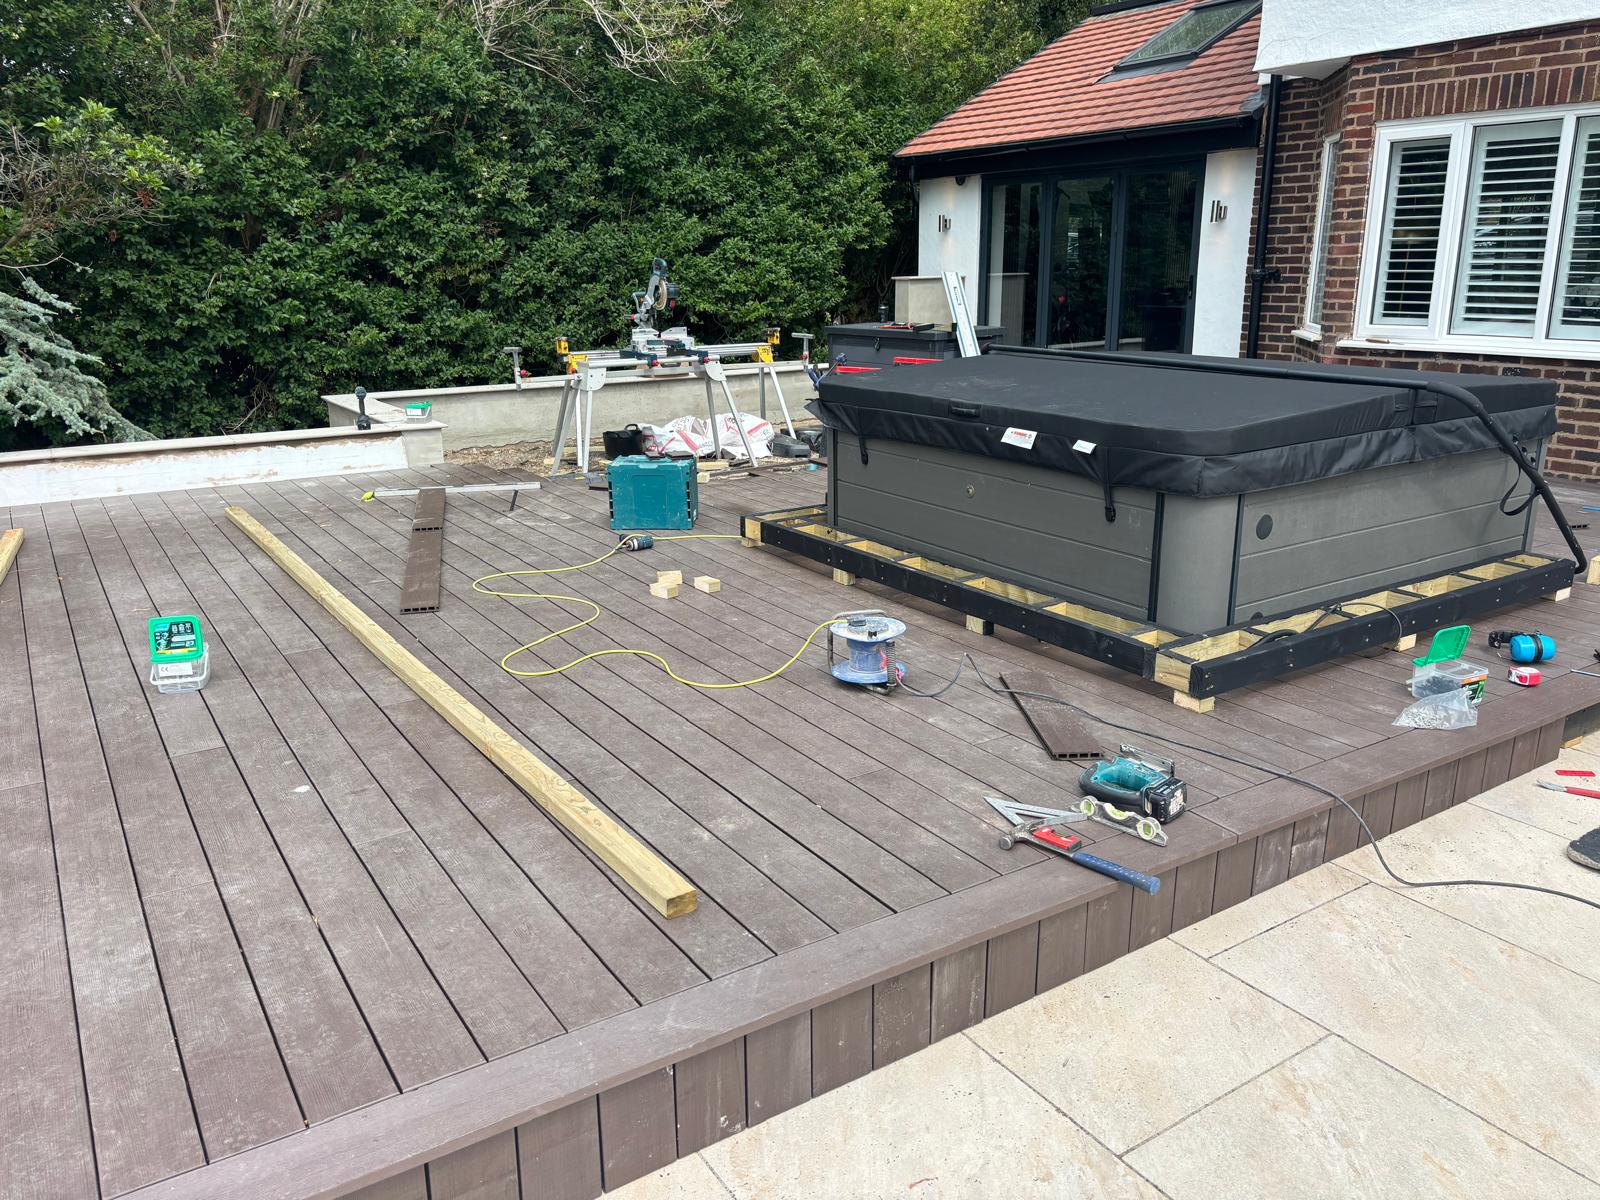
Composite decking being built out around a hot tub, with the frame and fixings still in progress
Landscaping Building the deck
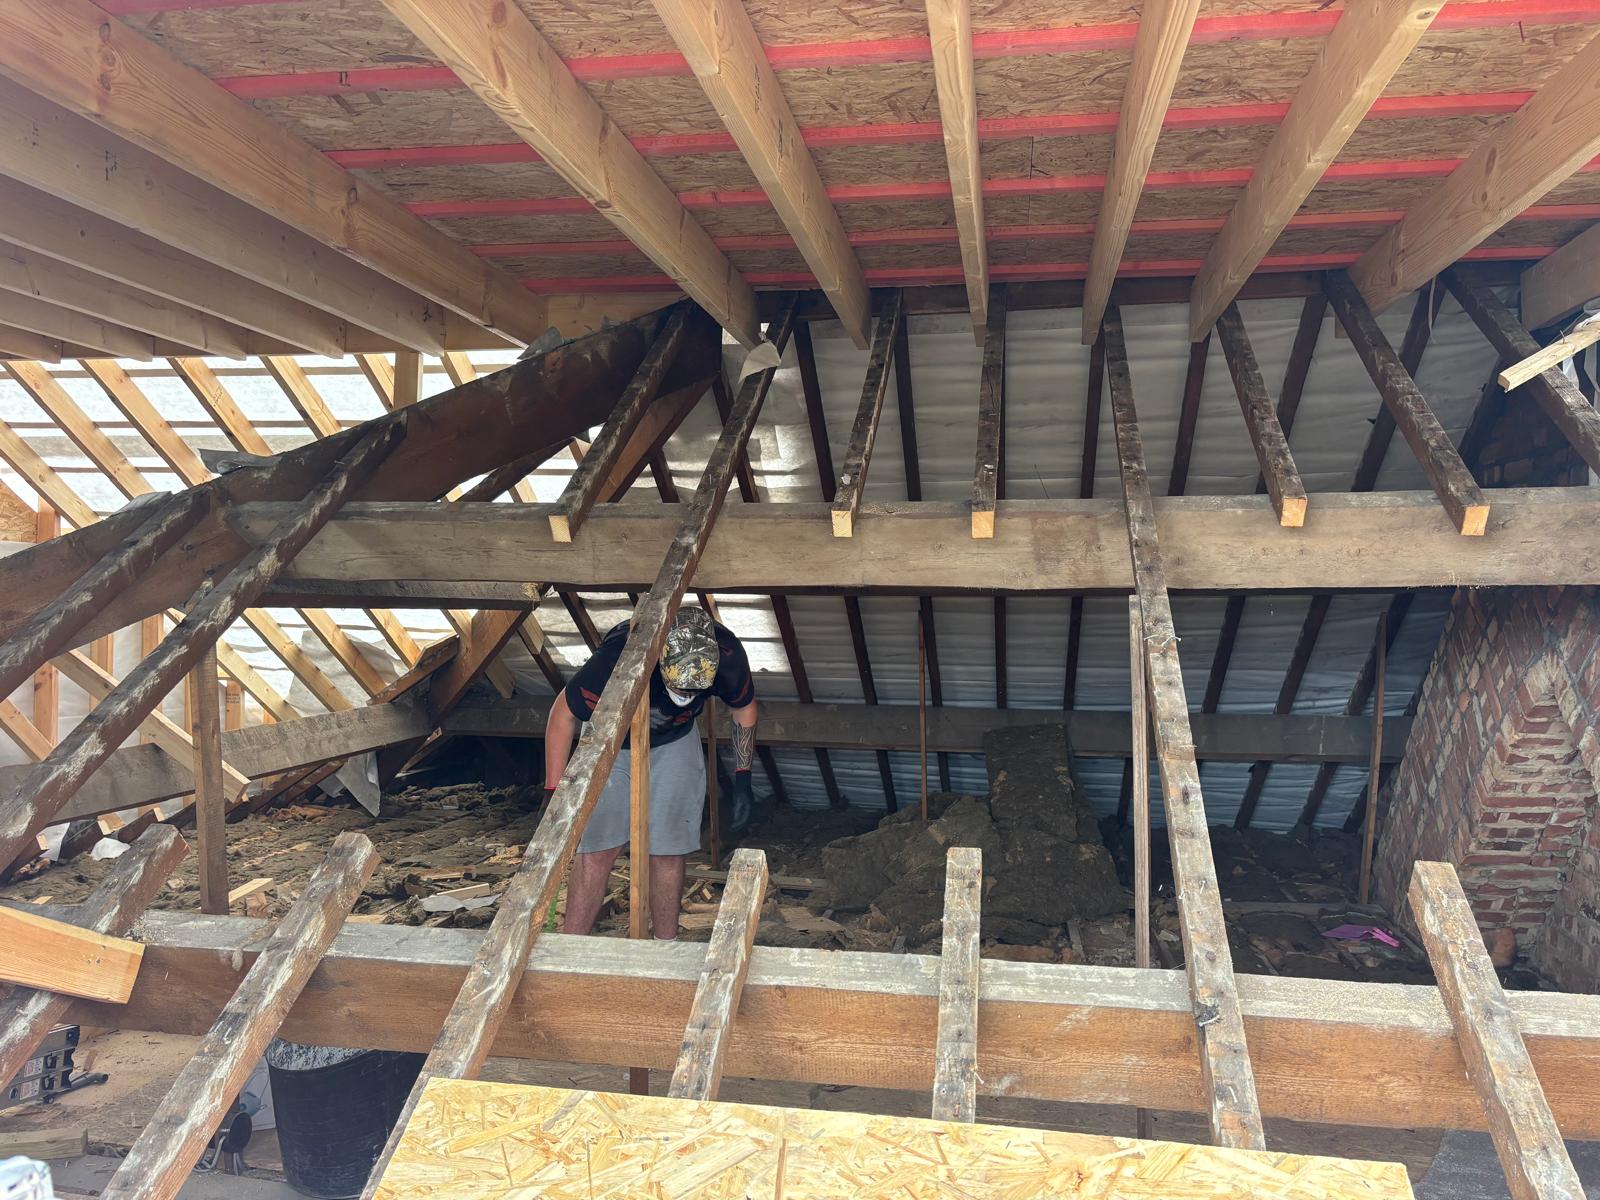
Inside a loft during strip out, with the original roof timbers exposed and new floor joists going in
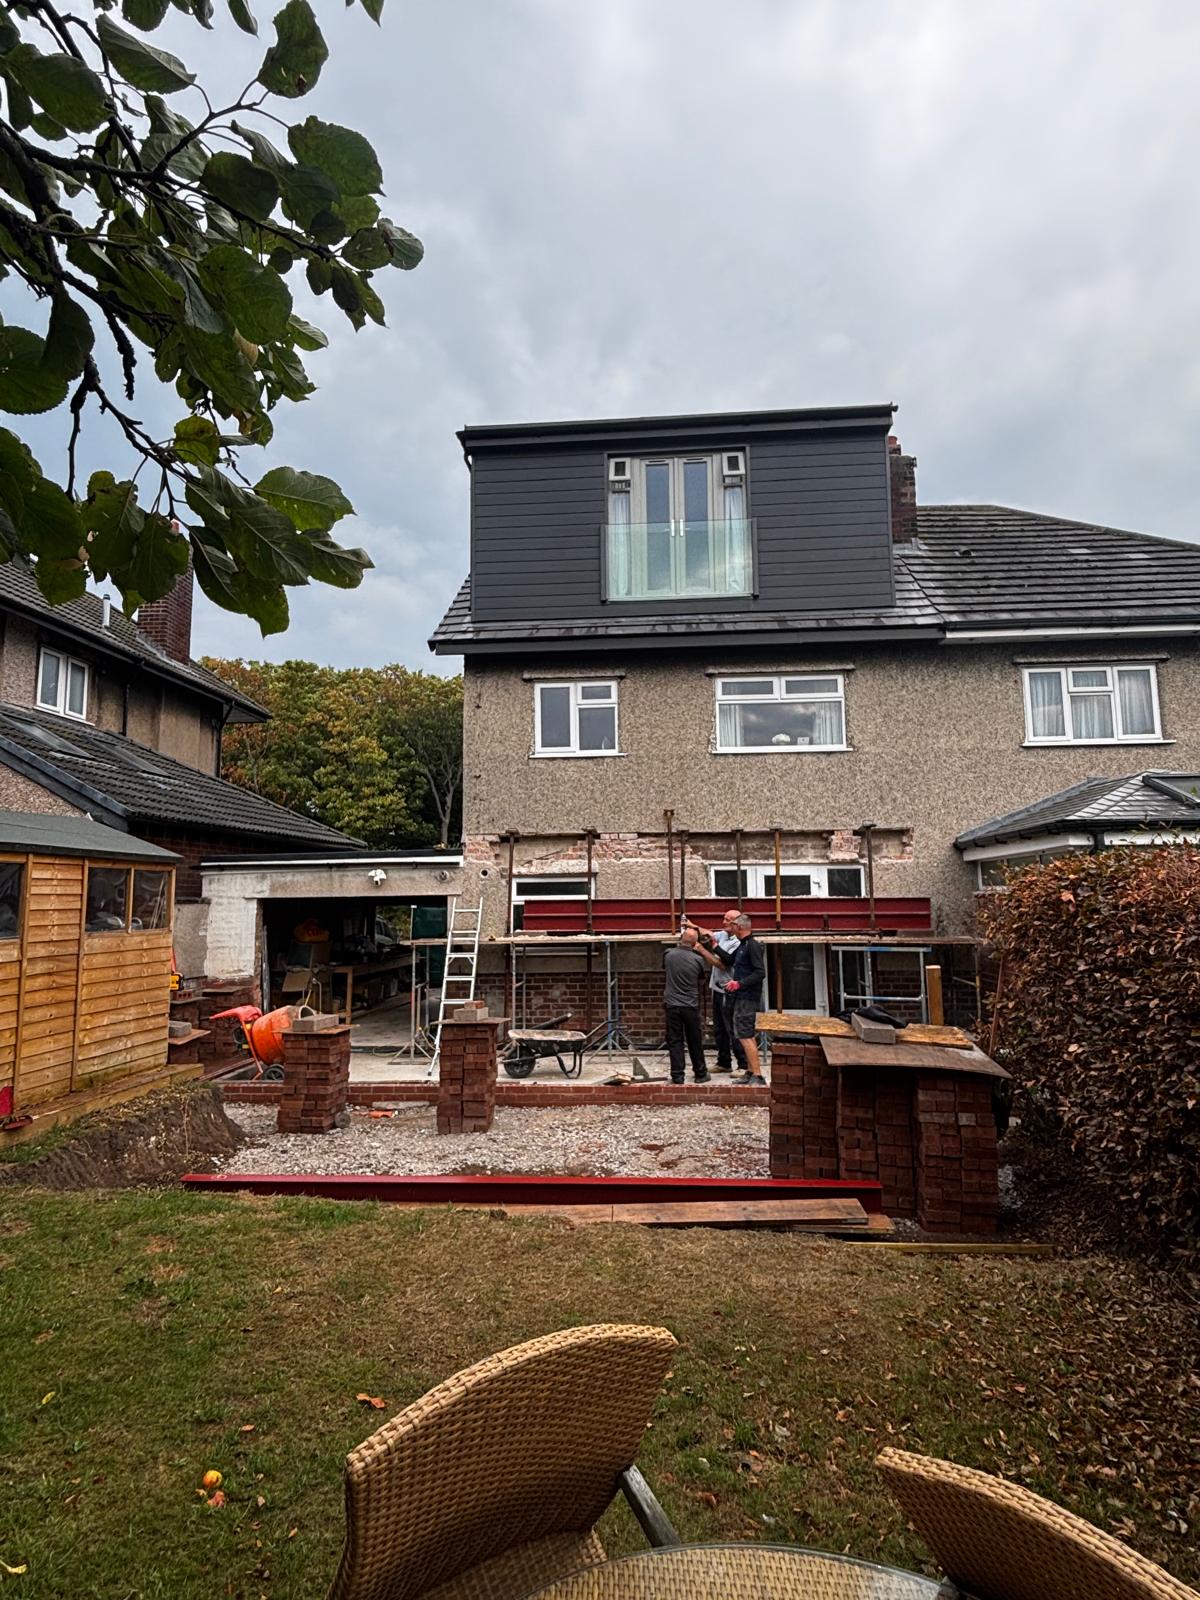
Loft Conversions Loft stripped out
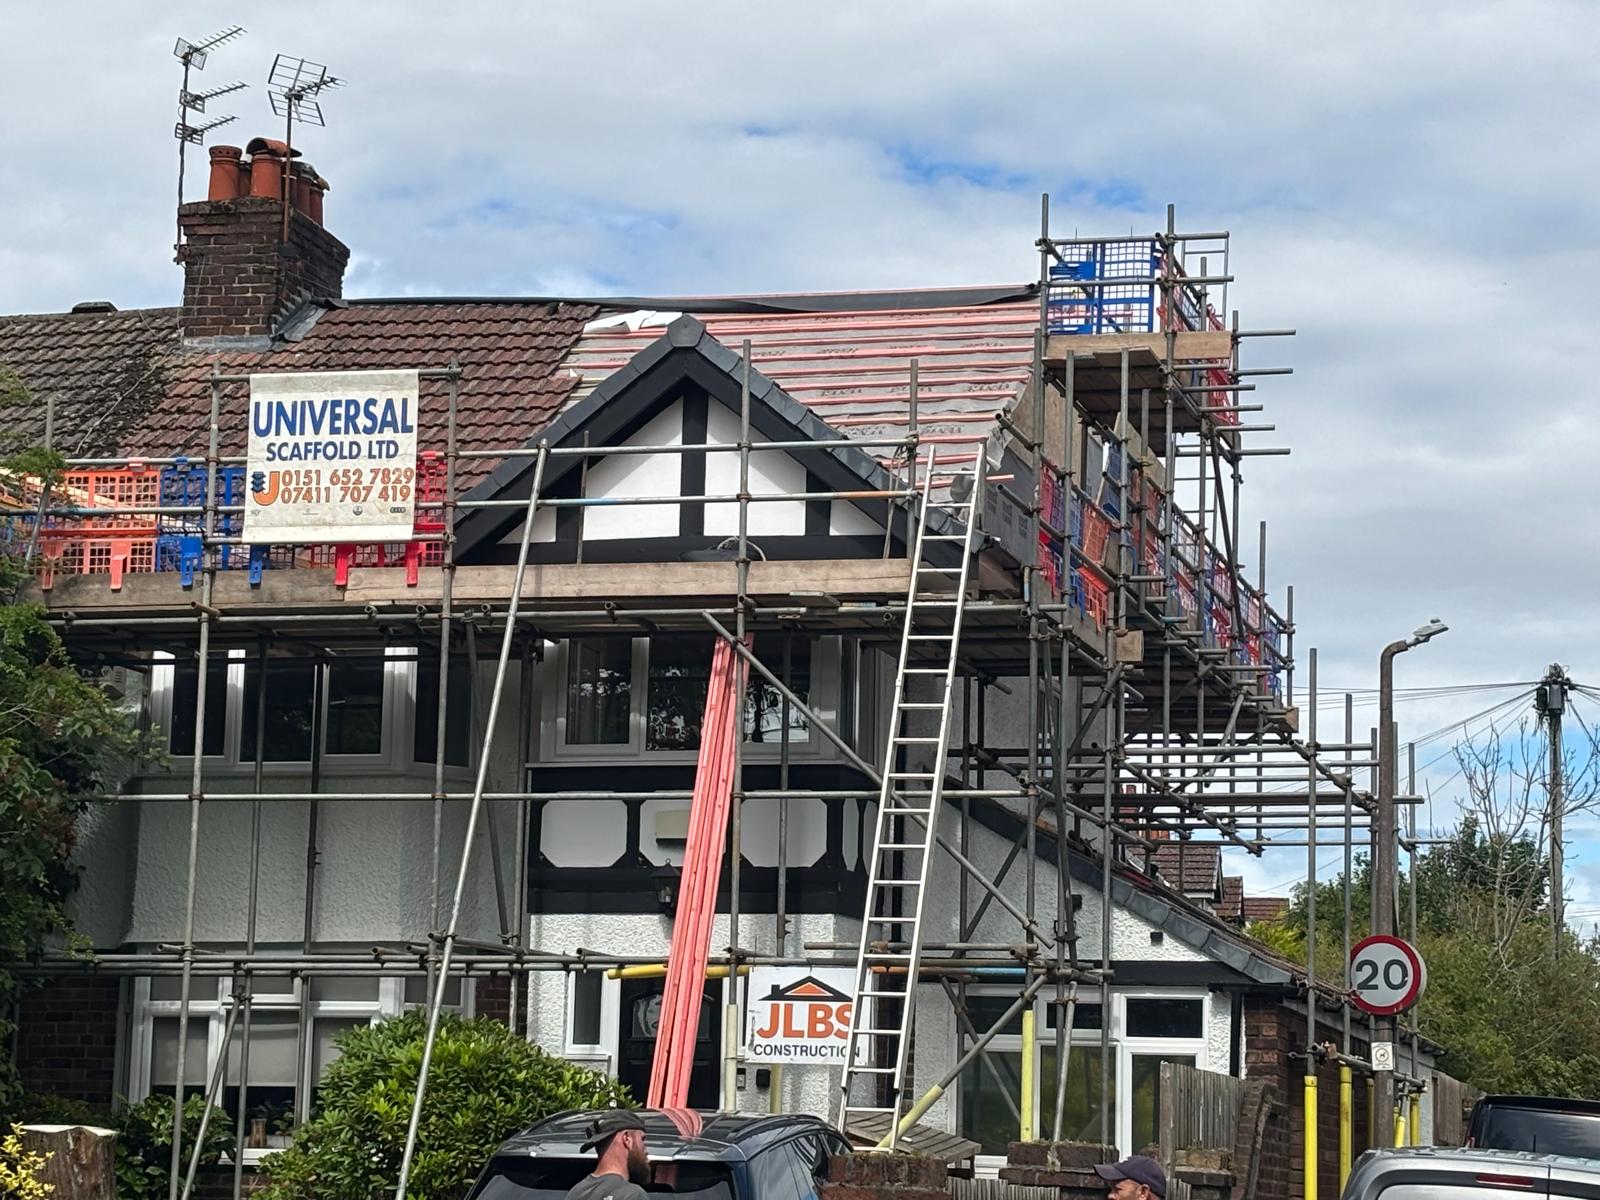
Scaffolded front elevation of a Heswall semi with the roof stripped back and a JLBS Construction site board
Loft Conversions Roof off, work under way
Completed loft conversion with an anthracite clad box dormer, French doors and a glass Juliet balcony
Loft Conversions Anthracite clad dormer
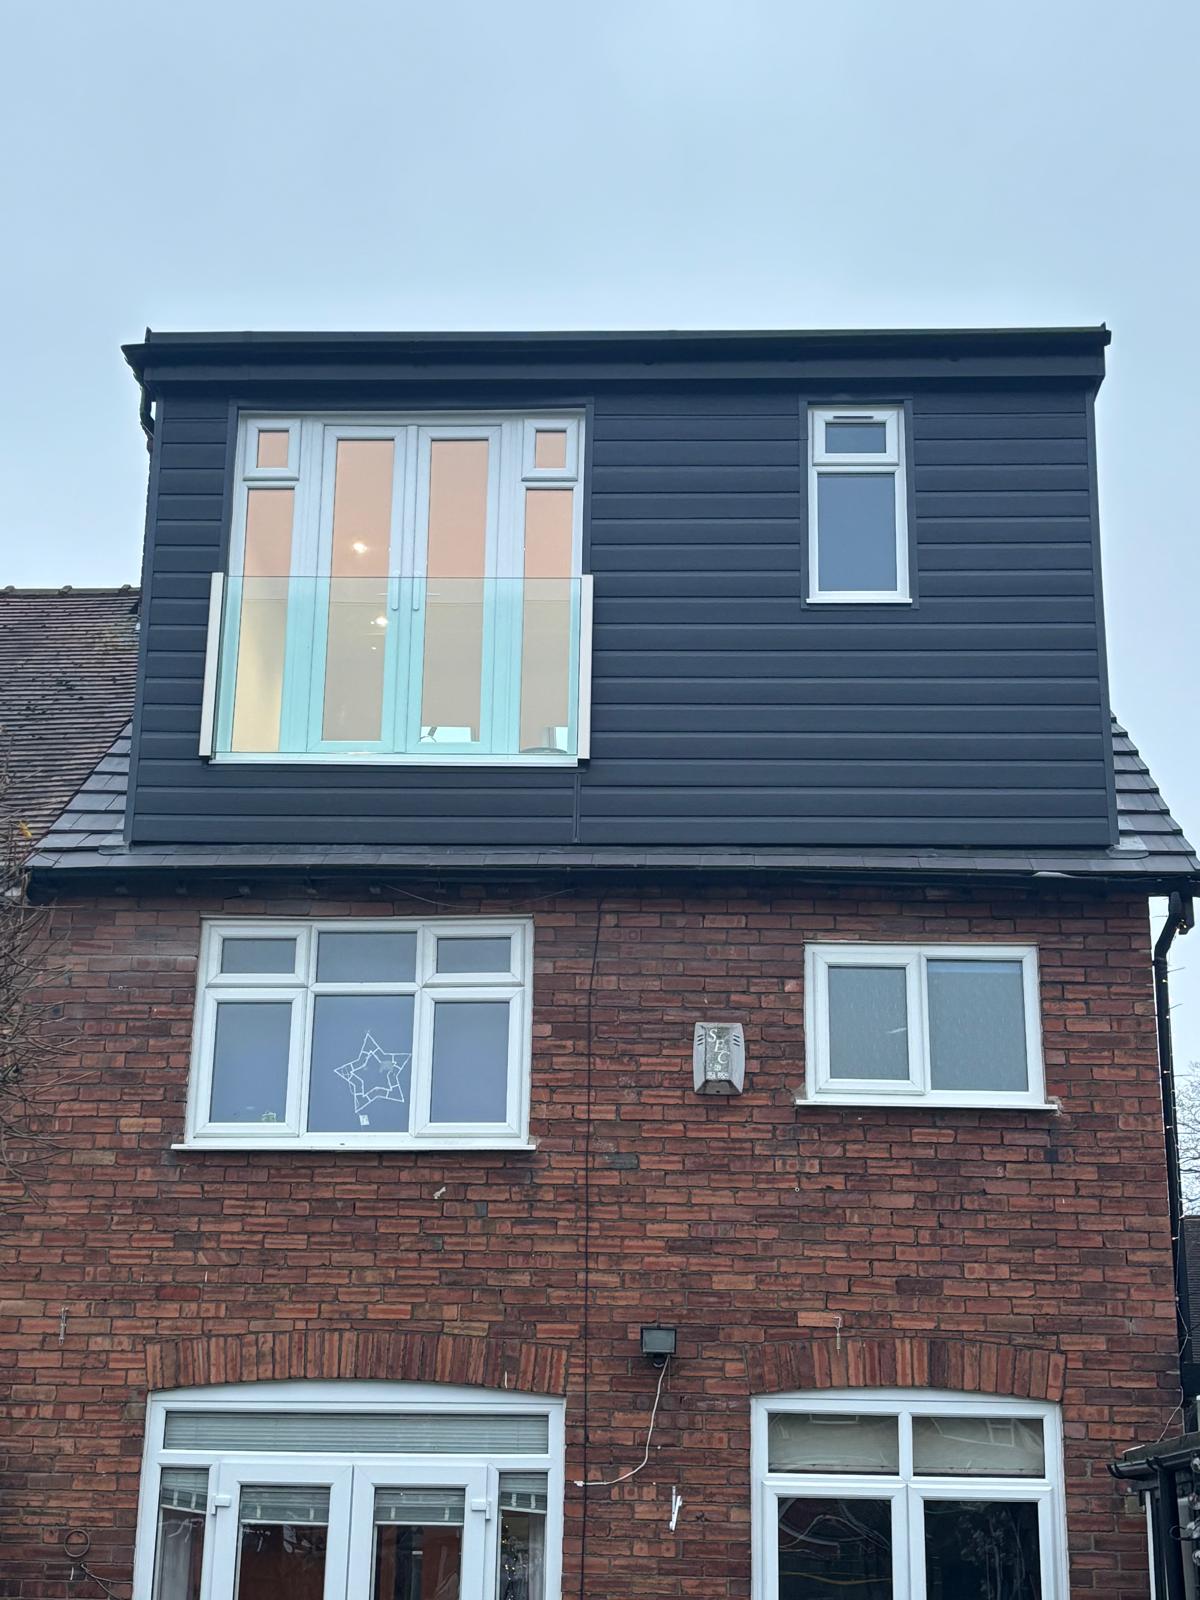
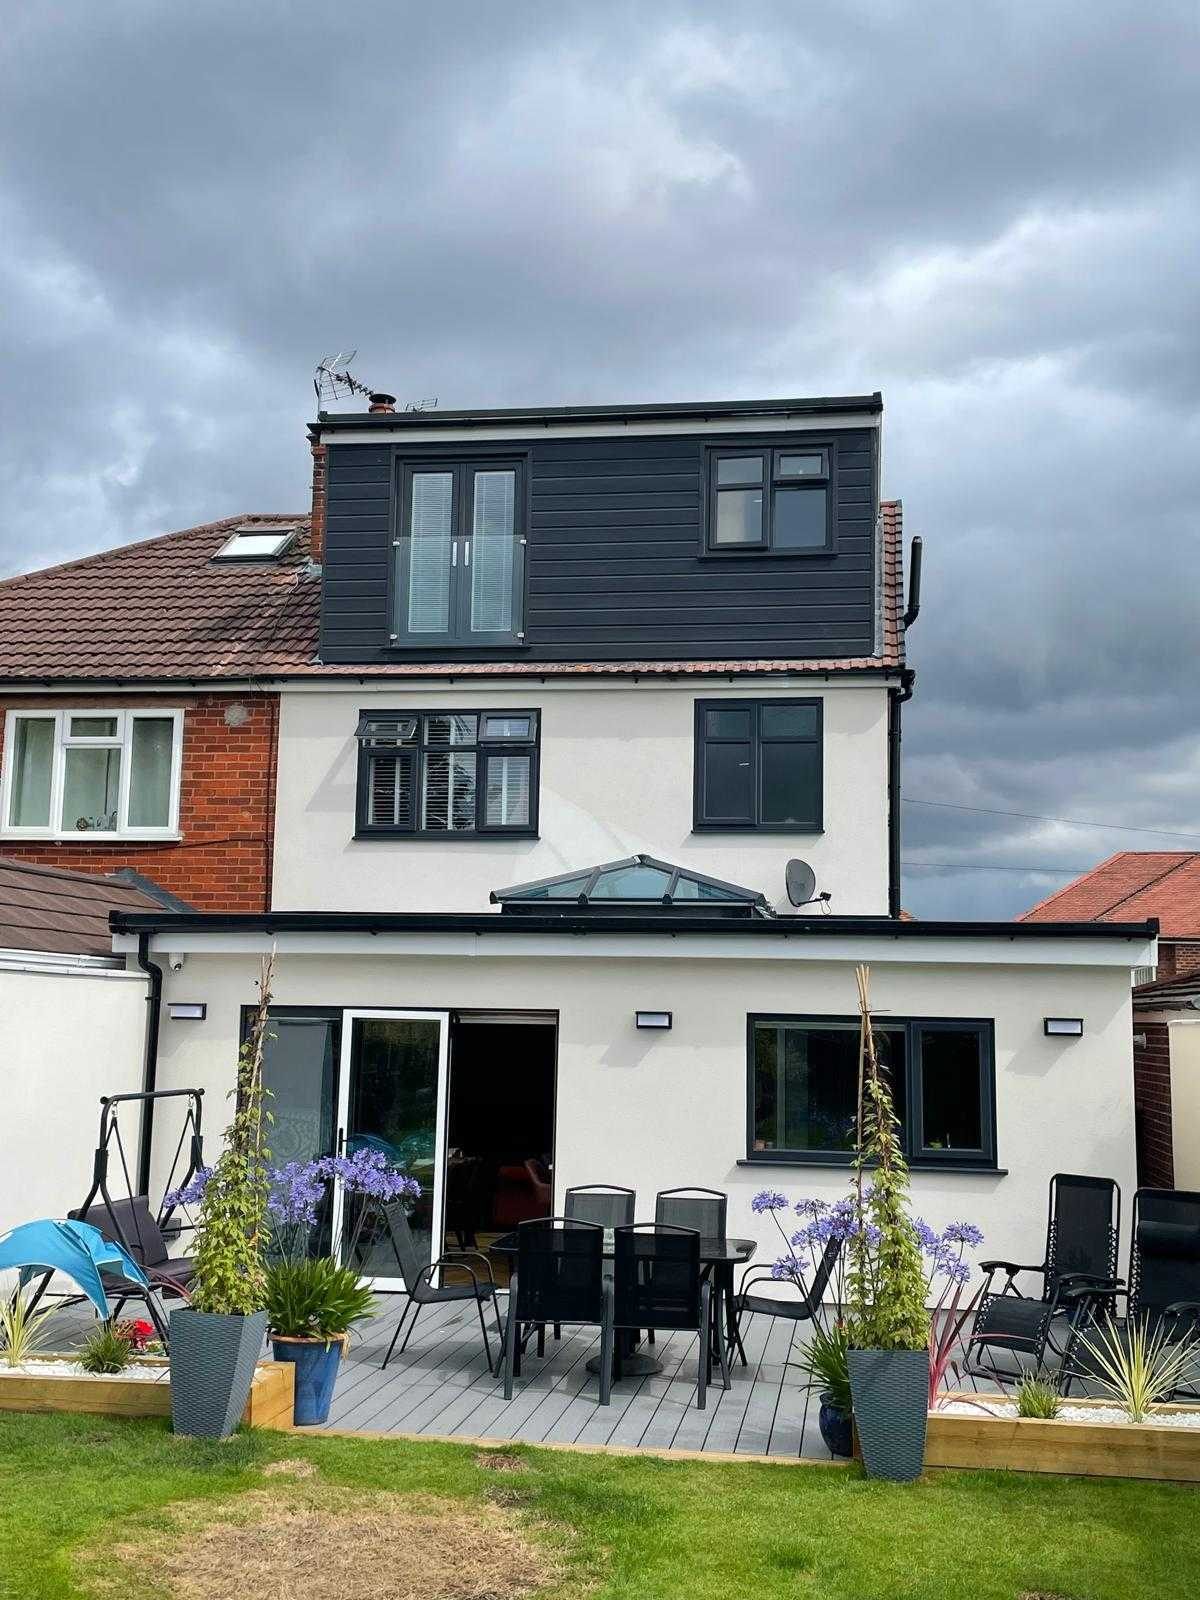
Finished dark clad dormer with a glass Juliet balcony on the rear of a red brick semi detached house
Loft Conversions Dormer on a brick semi
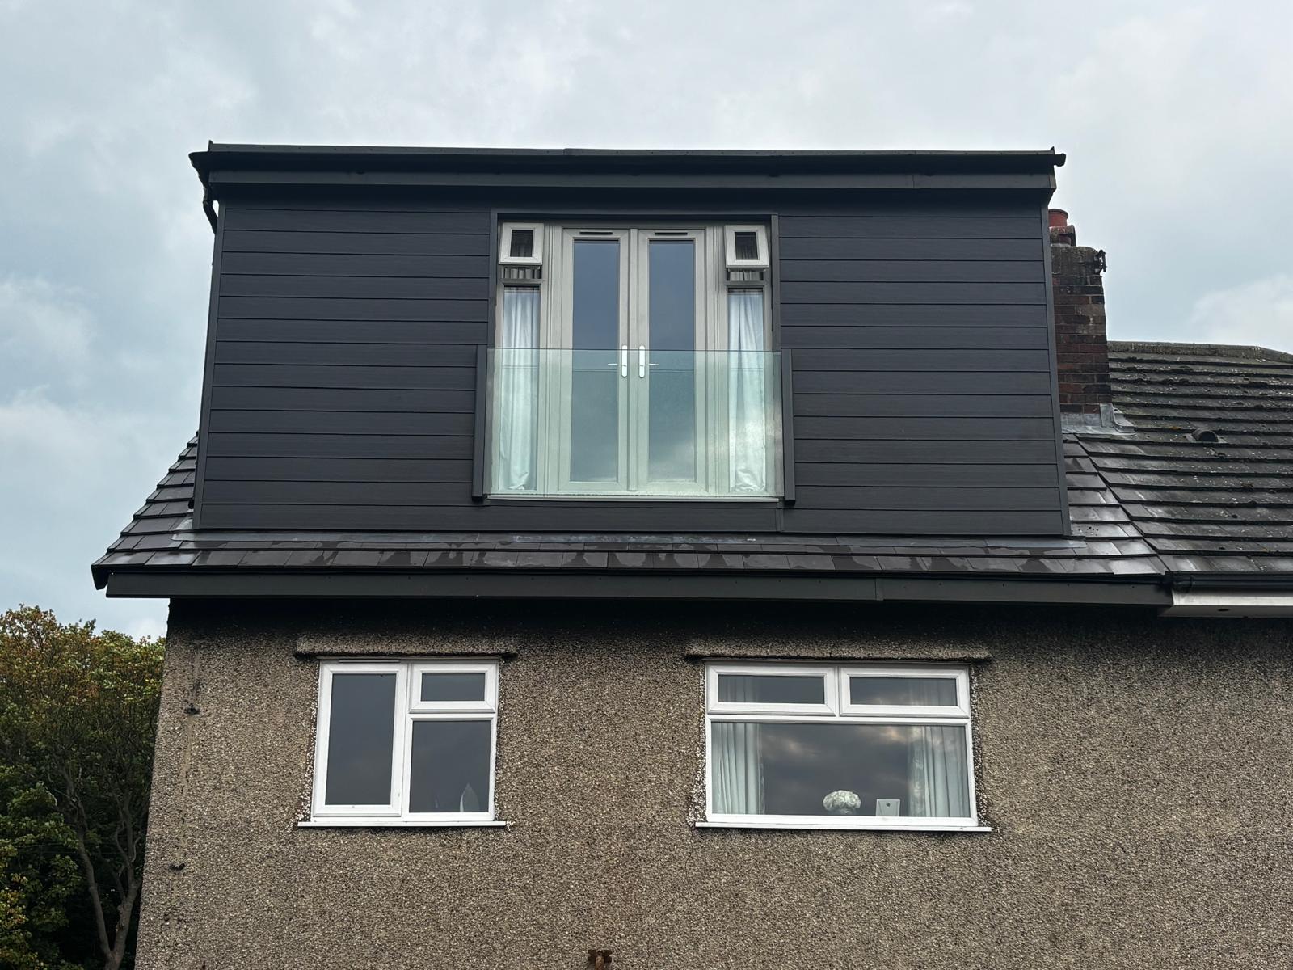
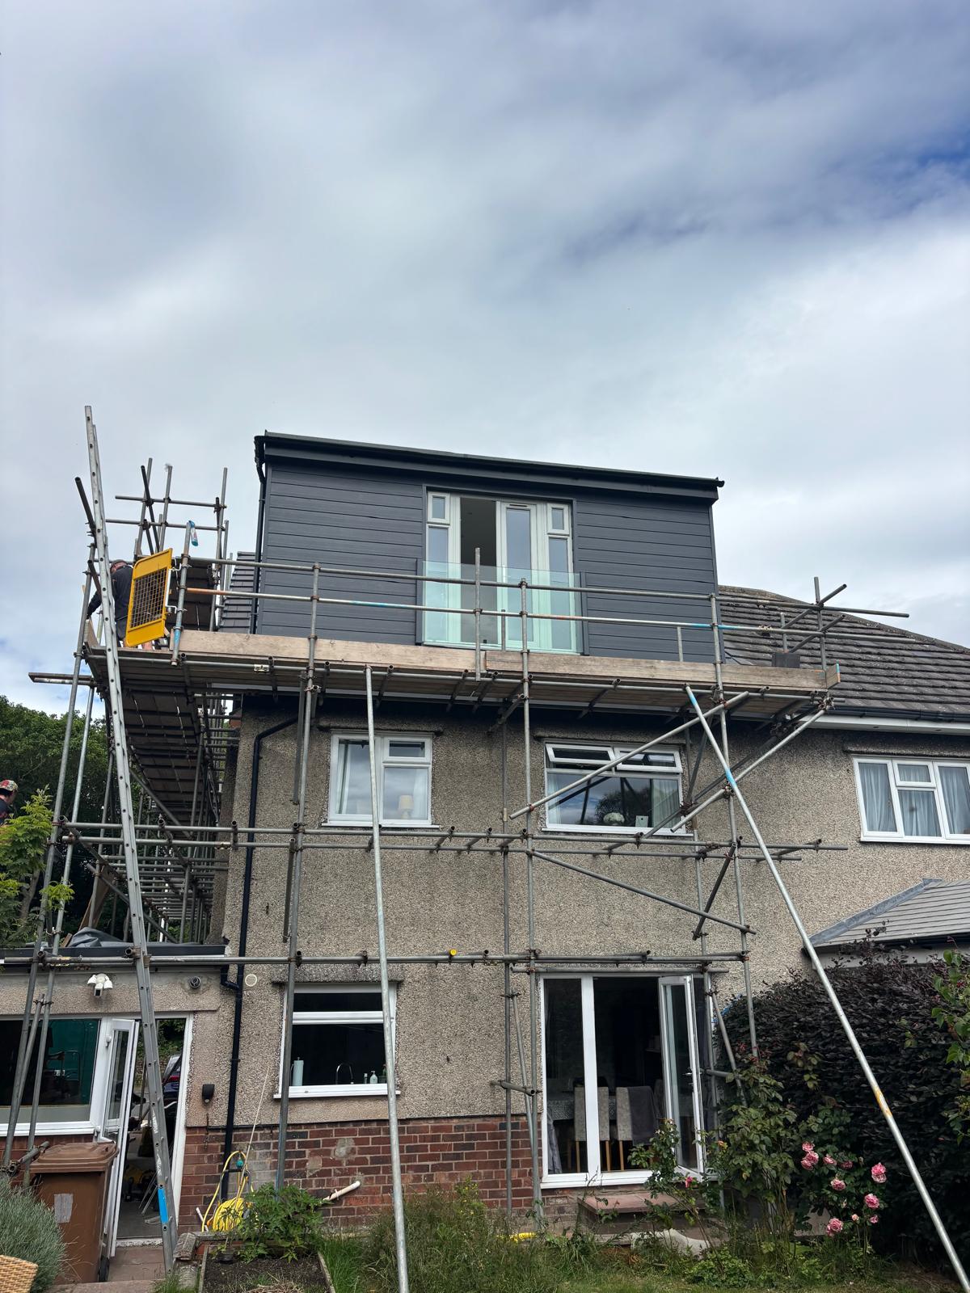
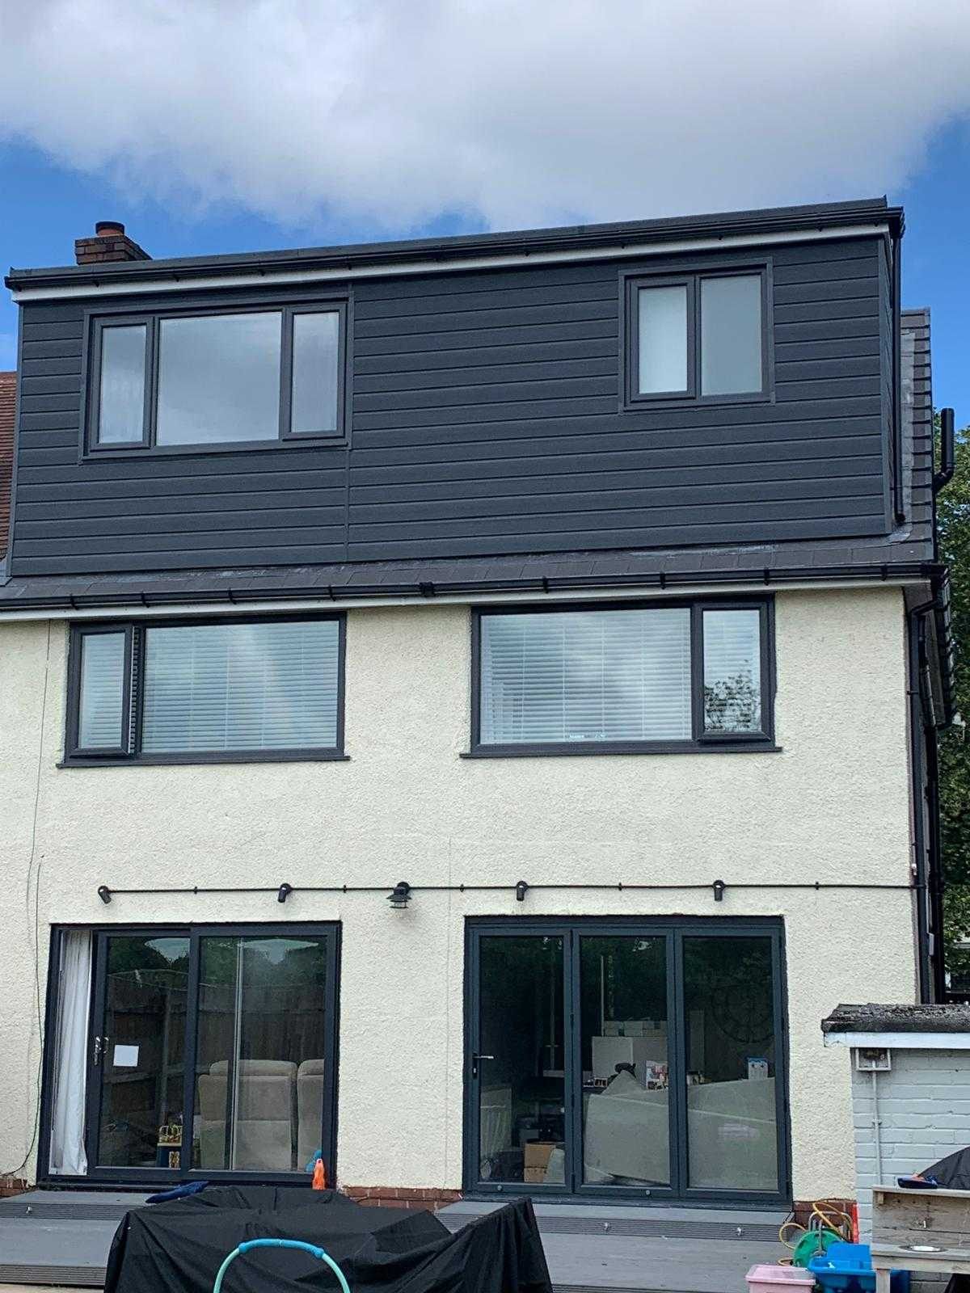
Grey clad dormer loft conversion completed to the rear of a pebbledash semi, with scaffolding still in place
Loft Conversions Rear dormer conversion
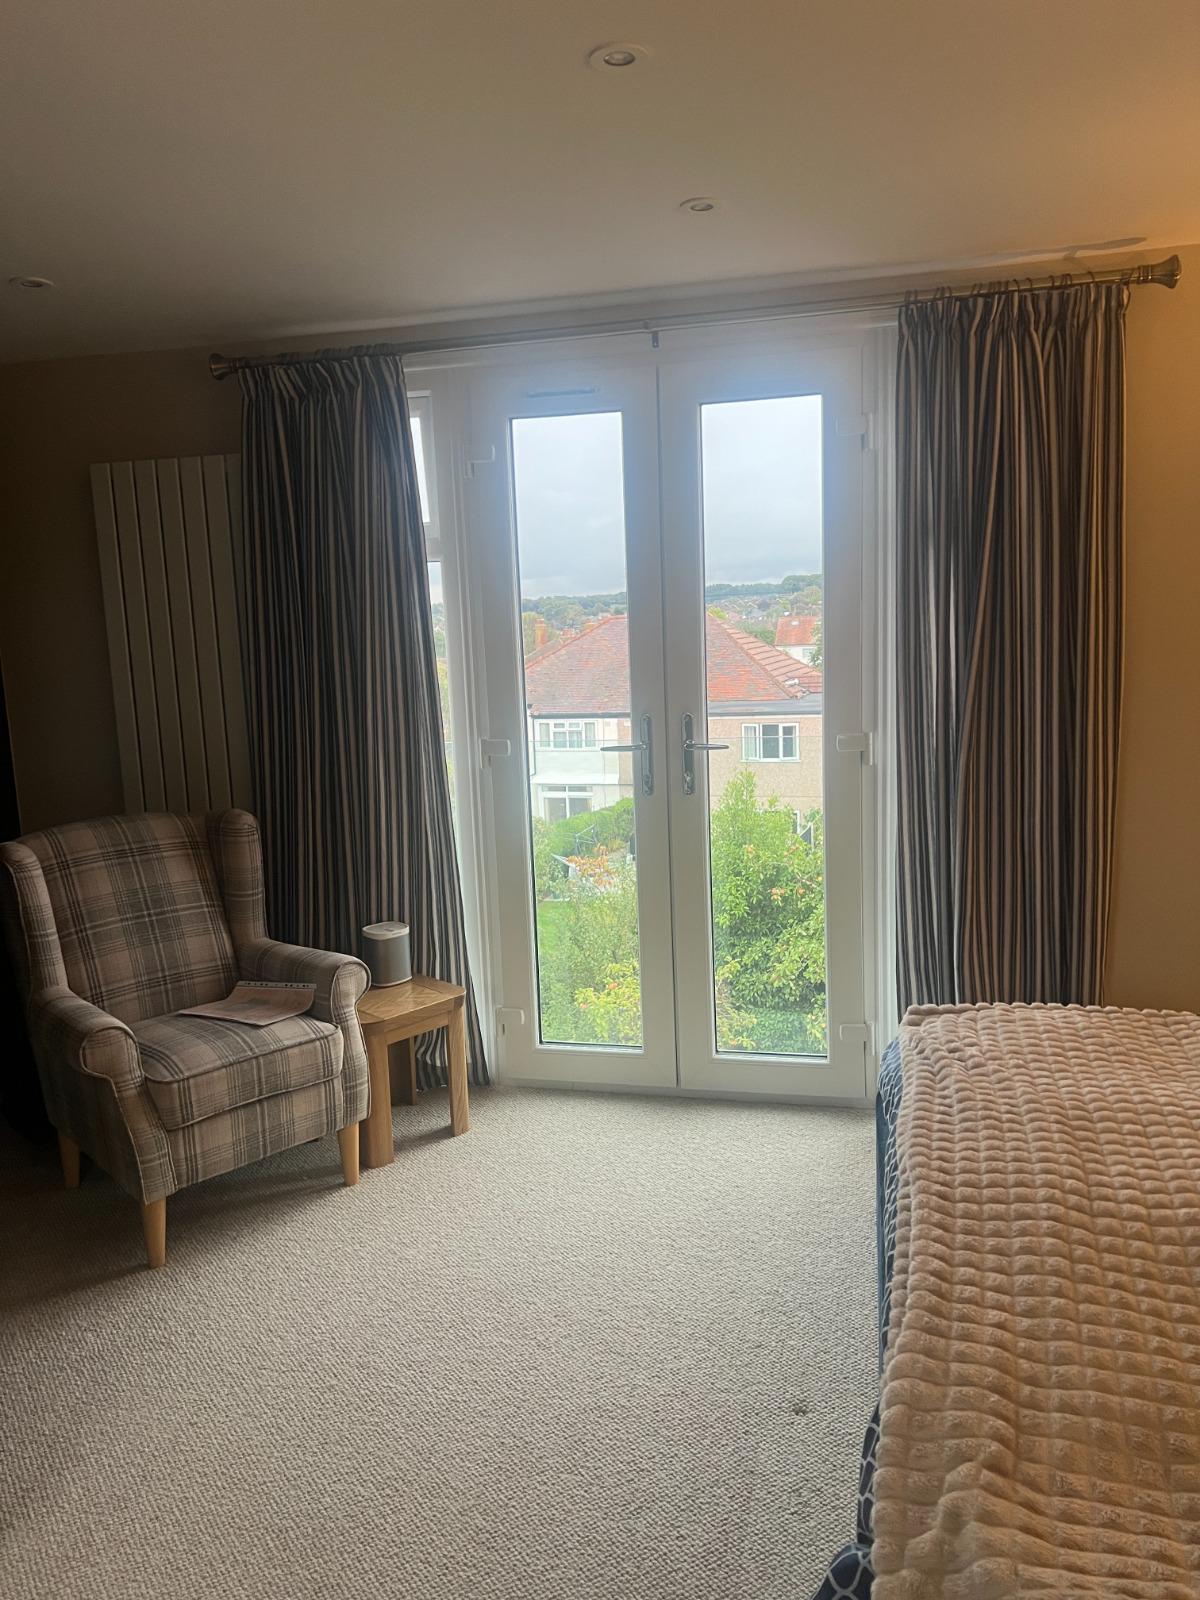
Loft bedroom with full height French doors onto a Juliet balcony, an armchair and views over neighbouring rooftops
Loft Conversions Loft bedroom with Juliet doors
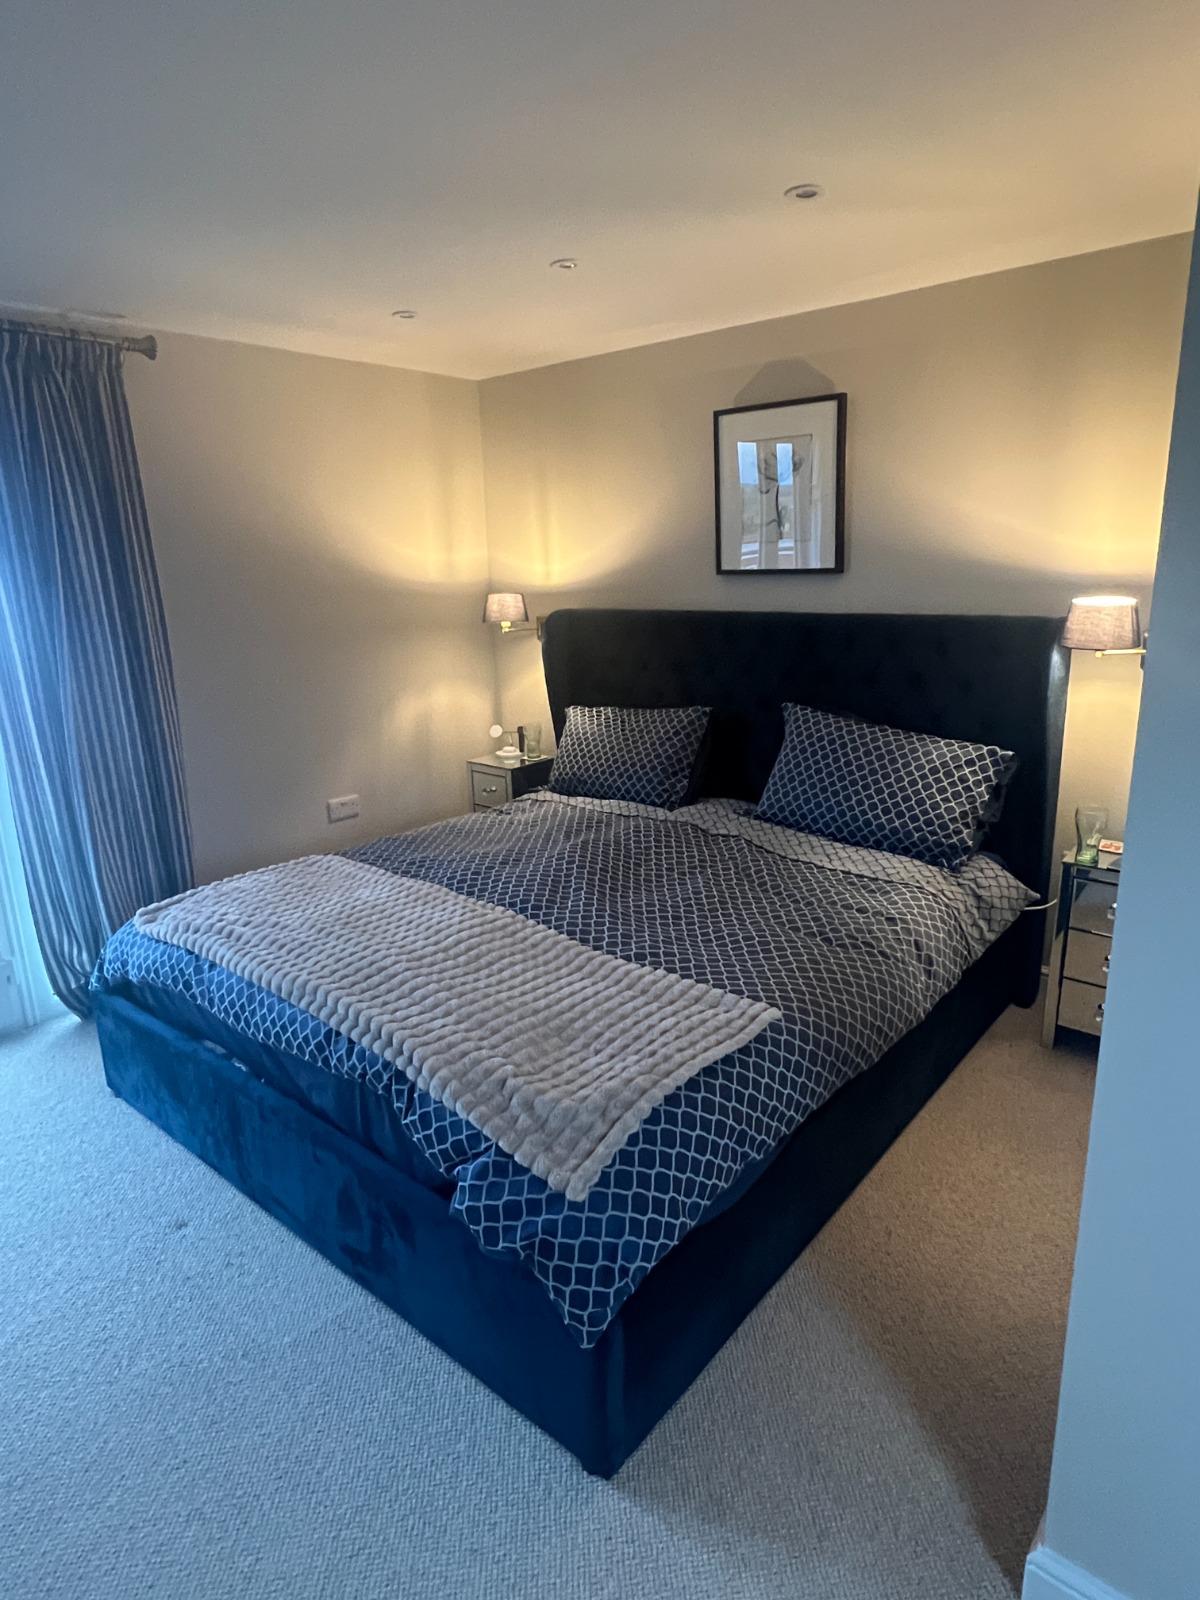
Completed loft bedroom with a king size bed, navy velvet headboard and brass wall lights either side
Loft Conversions Master bedroom in the loft
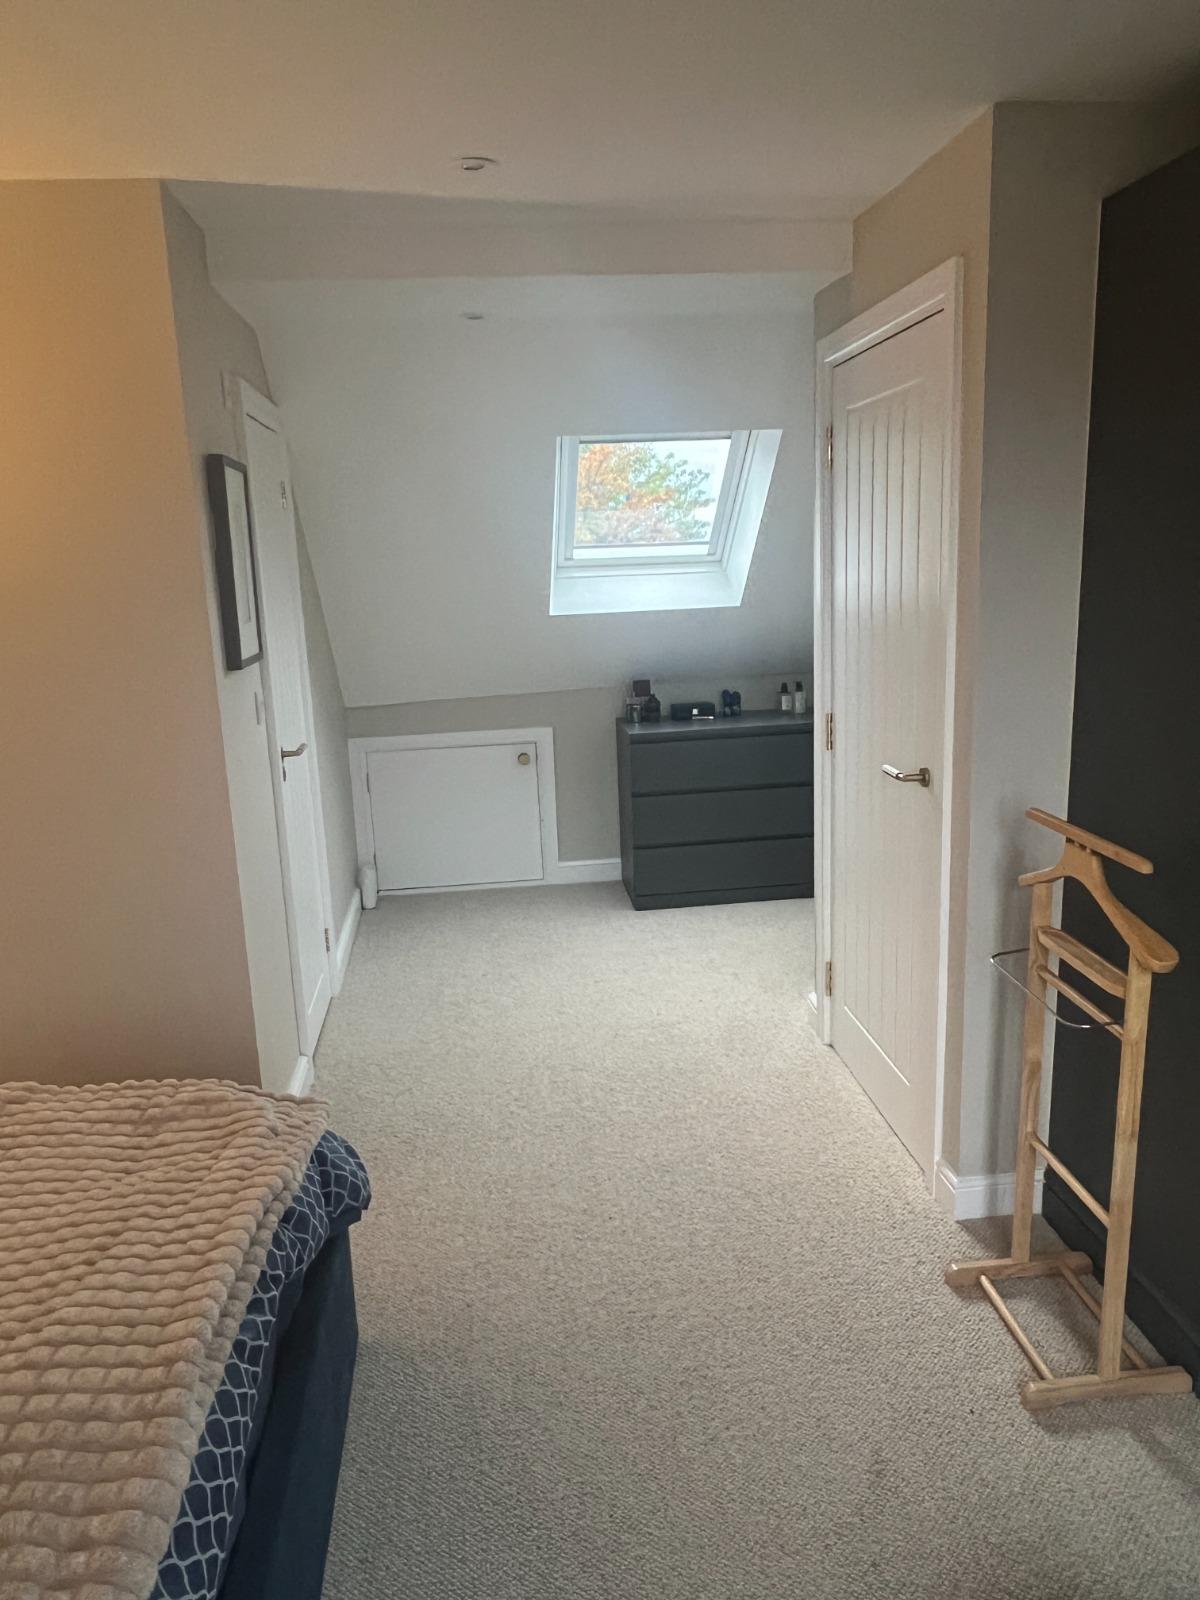
Loft room finished in soft neutrals with a roof window, a fitted eaves storage hatch and a chest of drawers
Loft Conversions Loft room with eaves storage
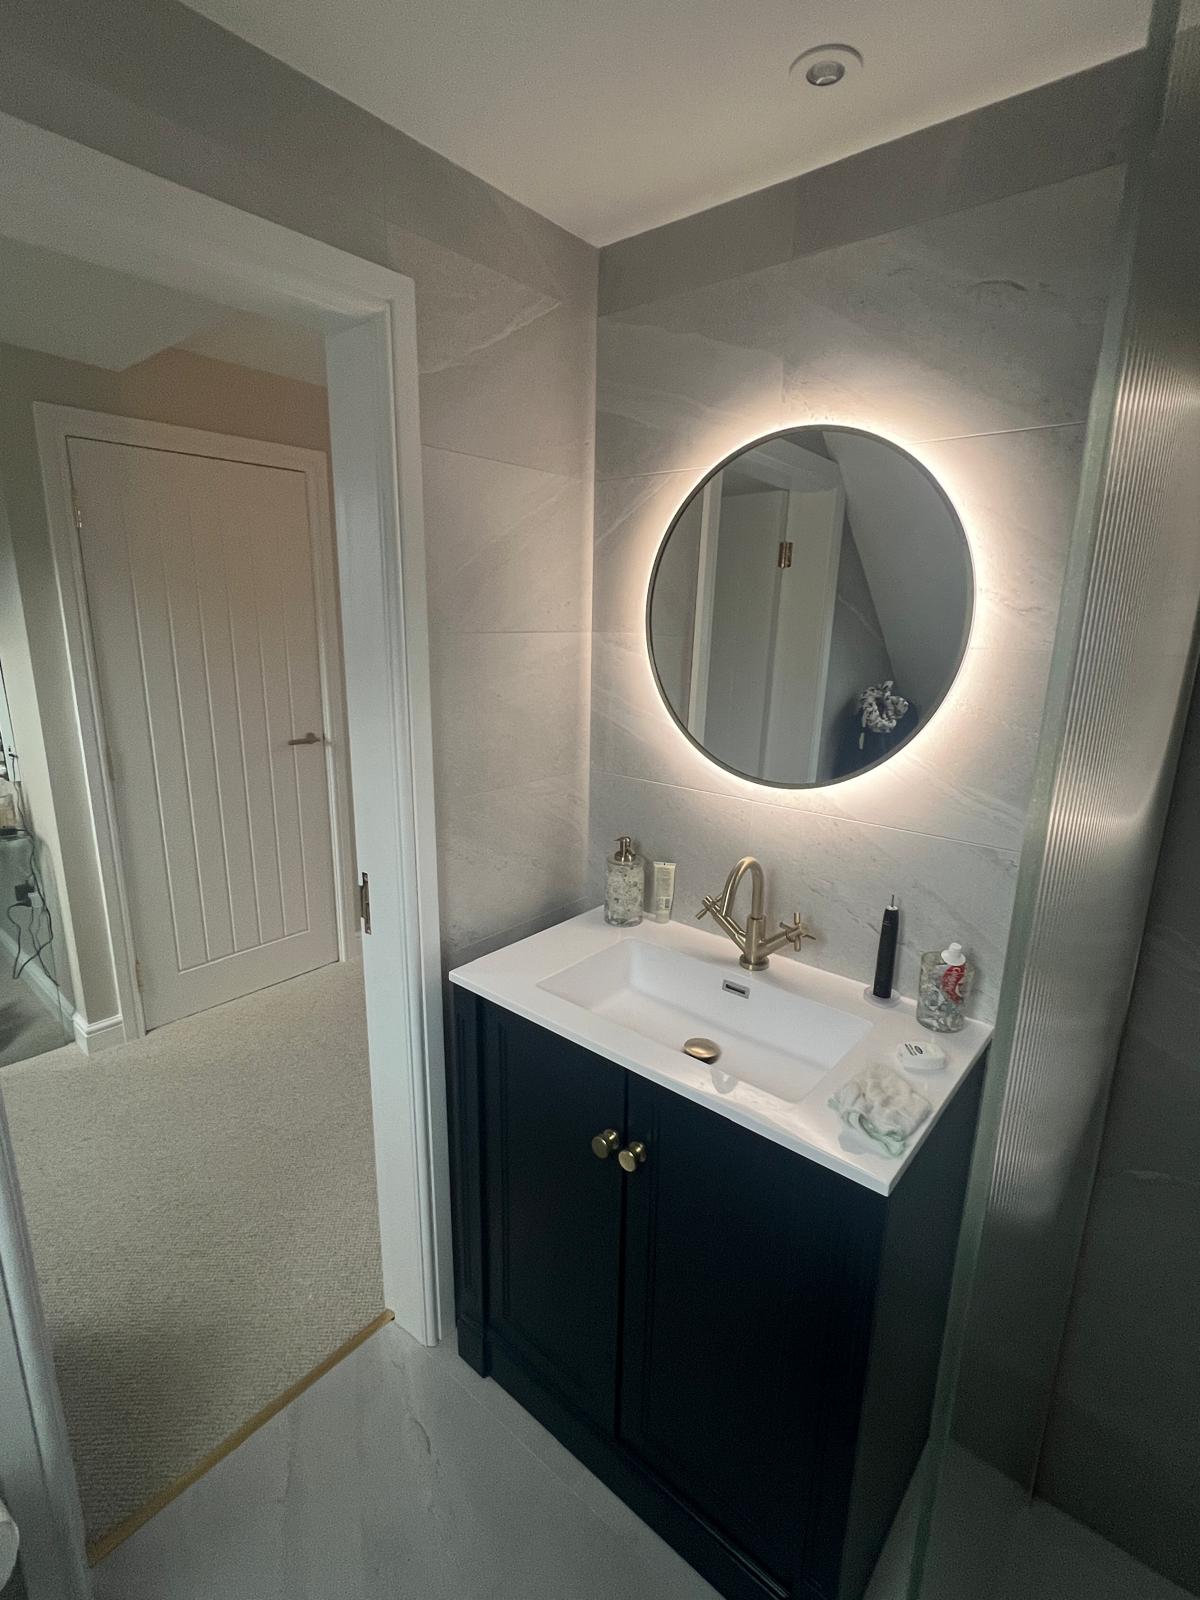
Loft en-suite with a navy vanity unit, brass tap and a backlit round mirror against marble effect tiling
Loft Conversions Loft en-suite vanity
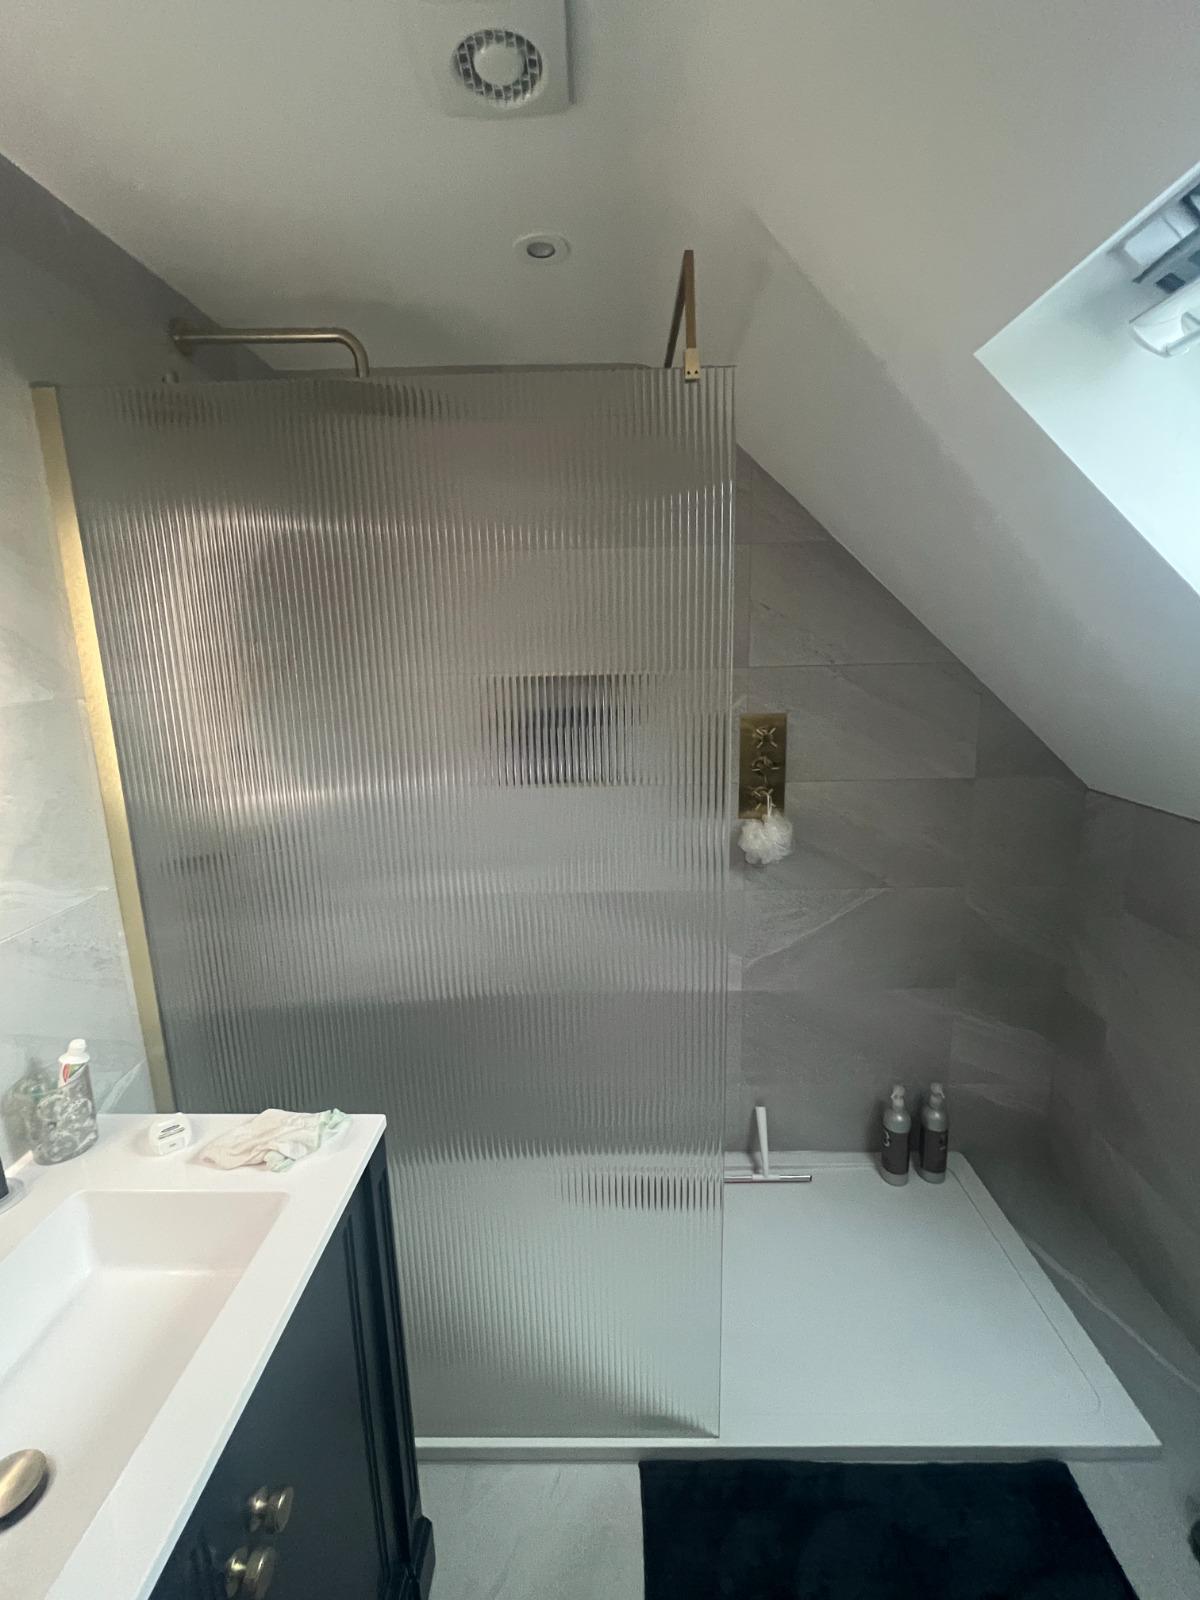
Loft shower room with a fluted glass screen and a low profile shower tray tucked in under the eaves
Loft Conversions En-suite shower room
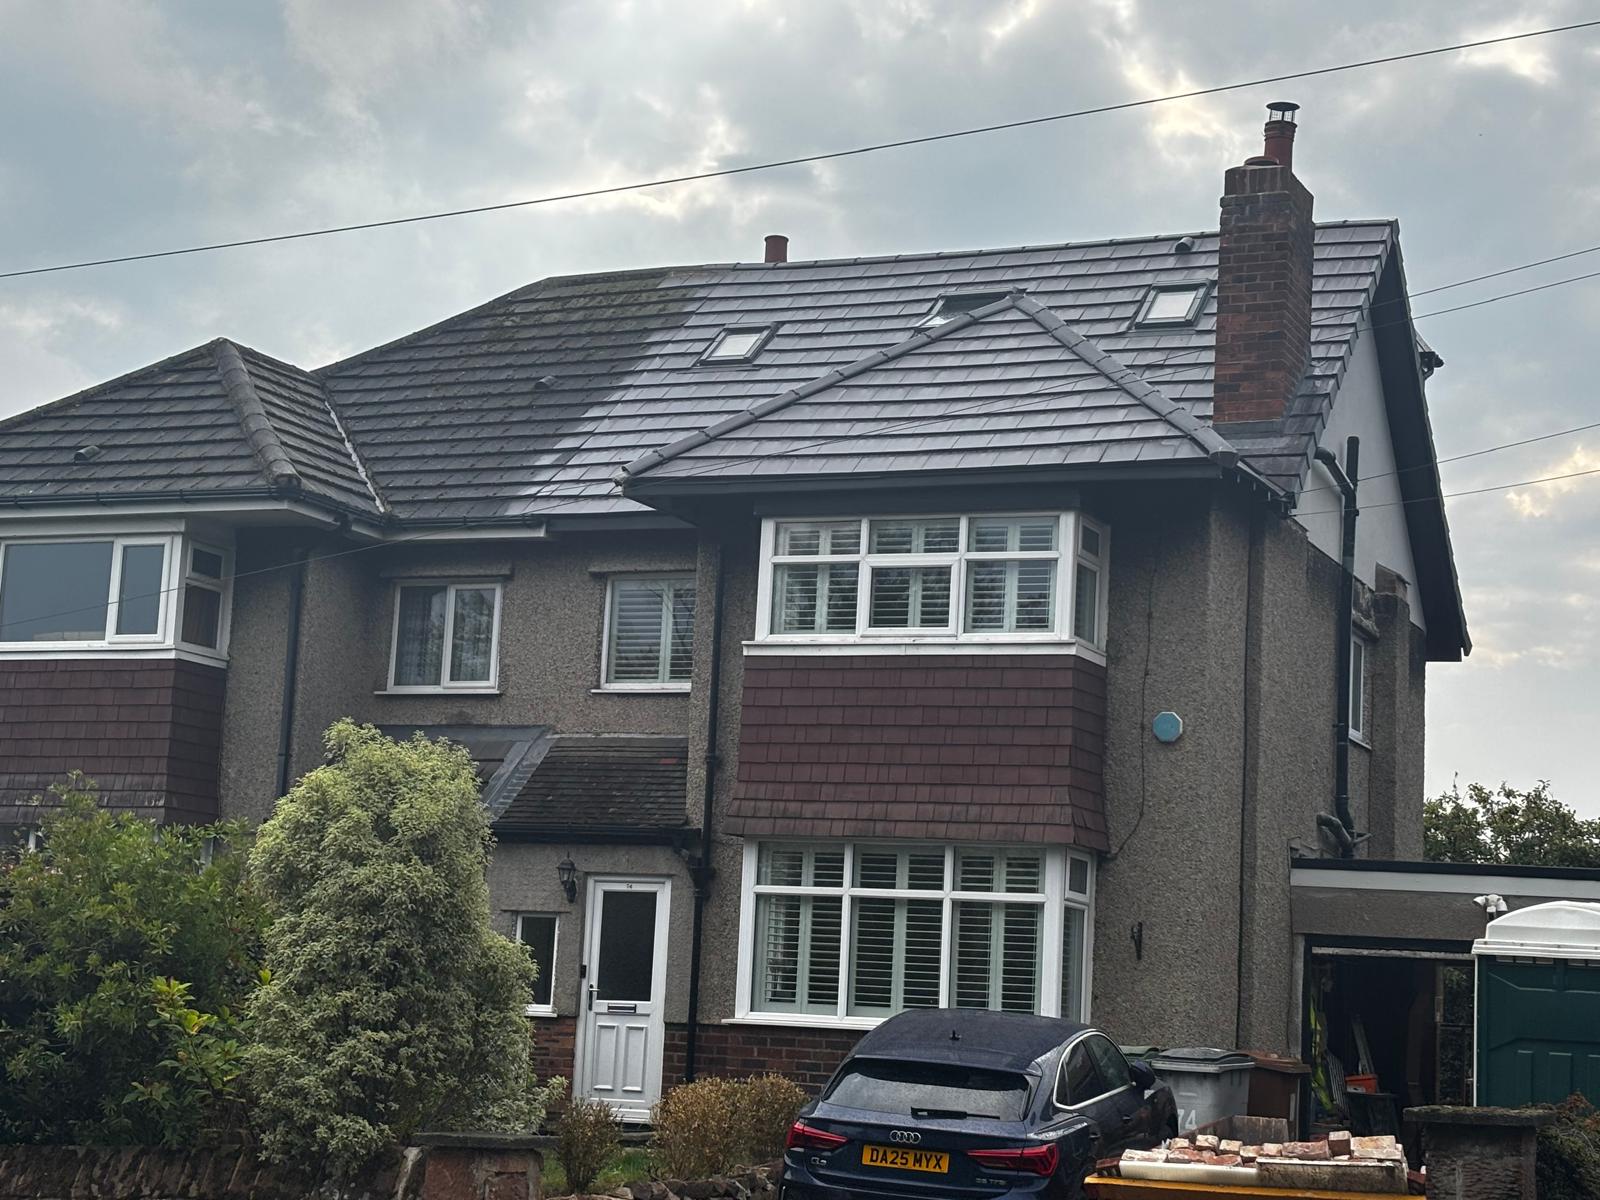
Front elevation of a completed loft conversion and full re-roof, with new dark tiles and rooflights
Loft Conversions Completed conversion and re-roof
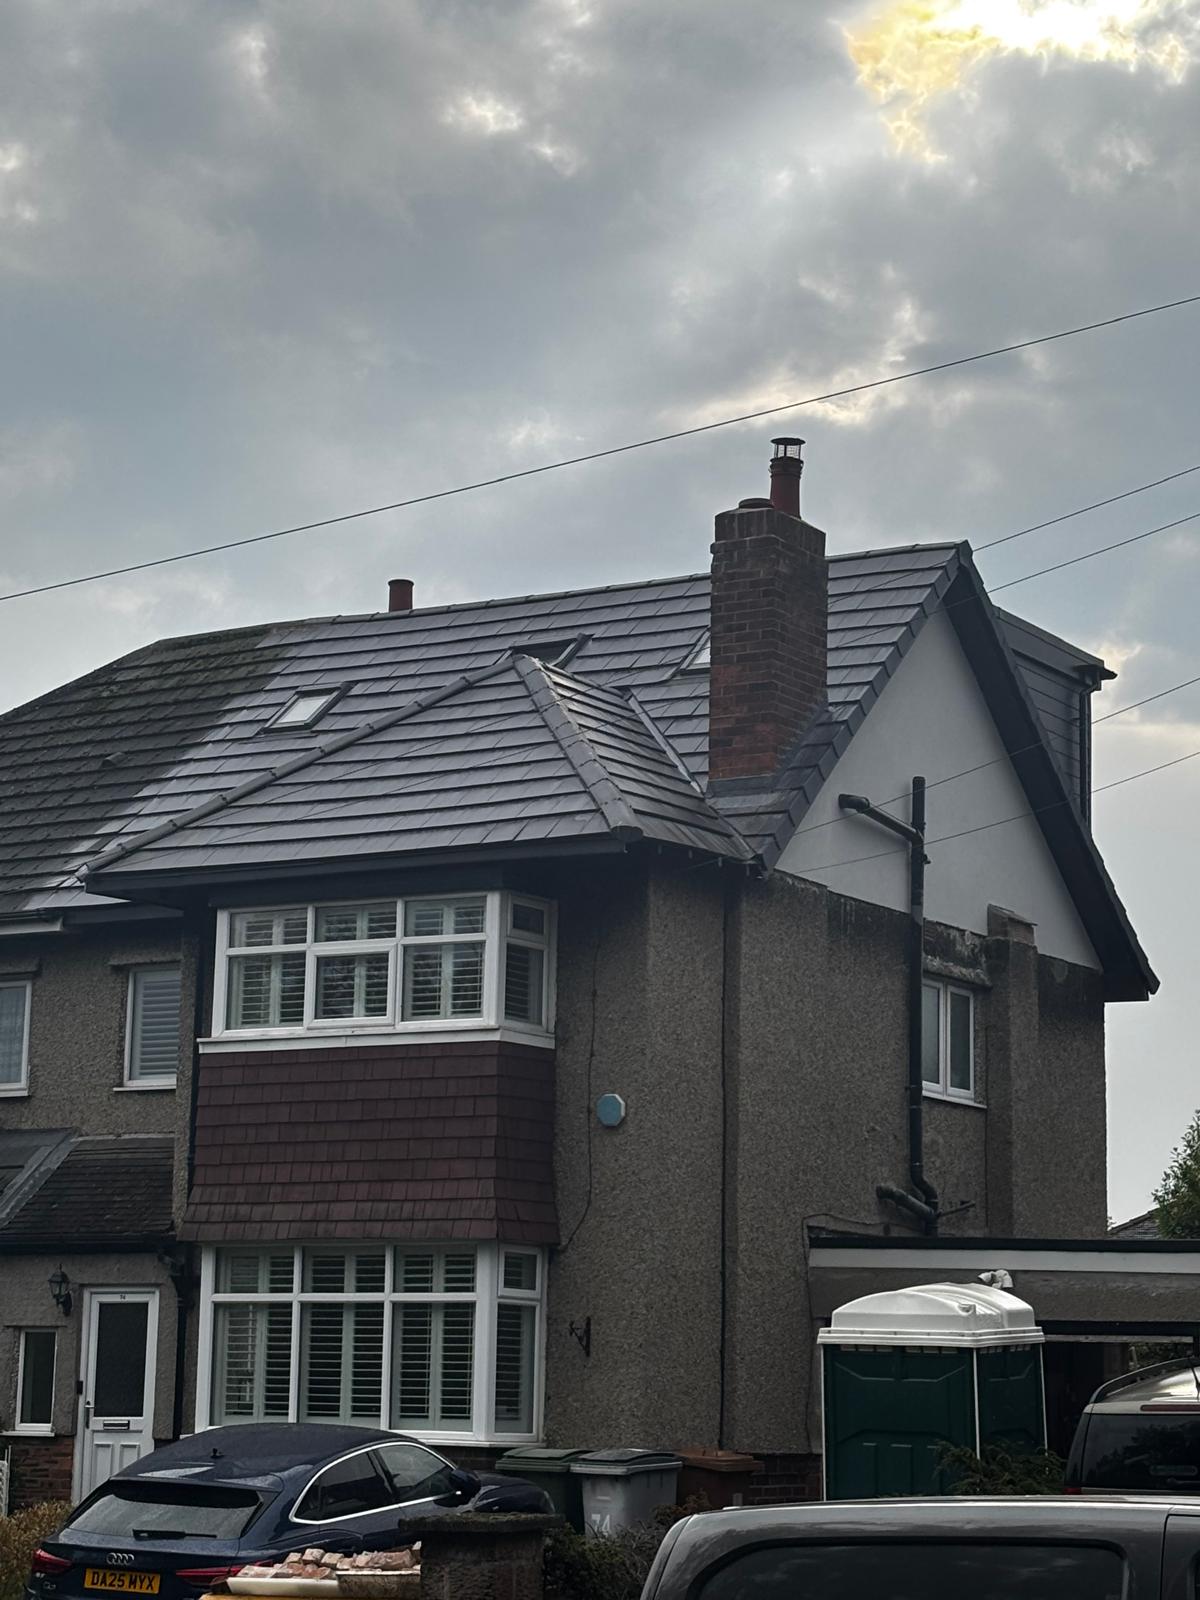
Semi detached house with a finished loft conversion, a new dark tiled roof and a rendered gable to the rear
Loft Conversions New roof and loft rooms
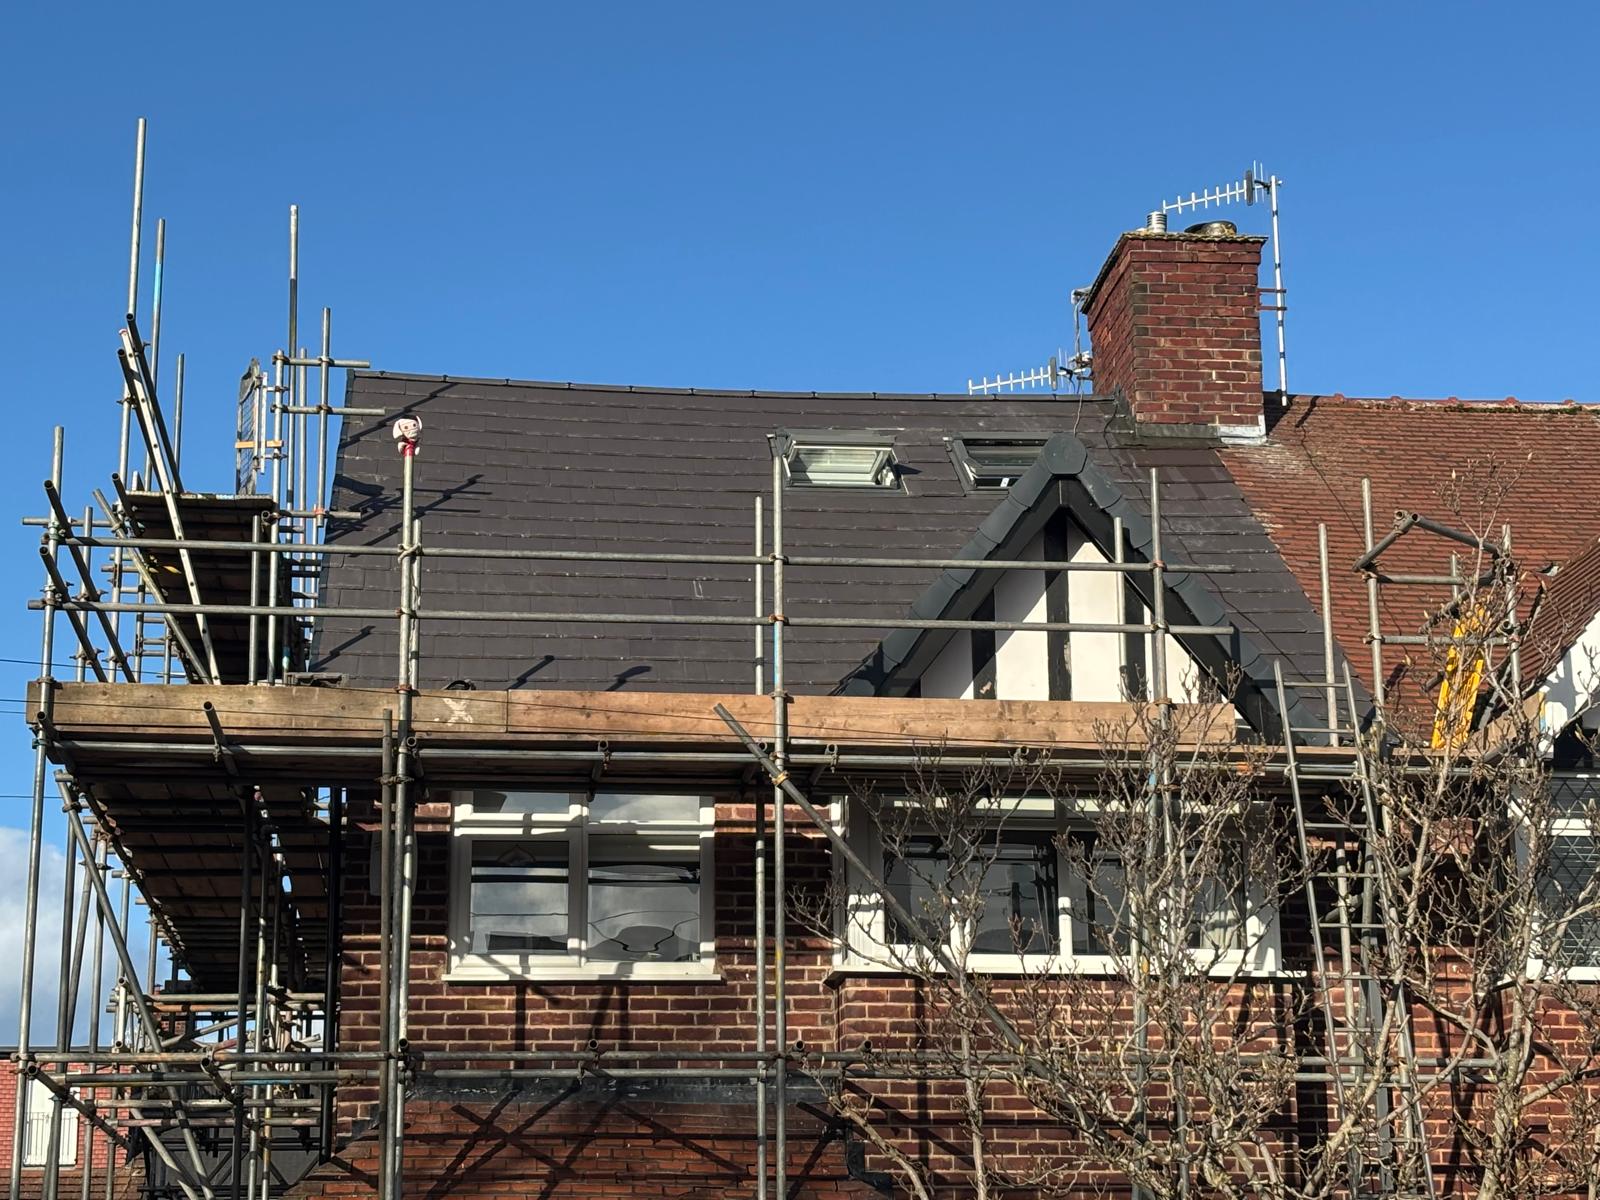
Newly tiled roof with rooflights on a loft conversion, photographed from the scaffold
Loft Conversions New roof with rooflights
Newly tiled roof with rooflights above a pebbledash semi detached house
Loft Conversions Finished re-roof
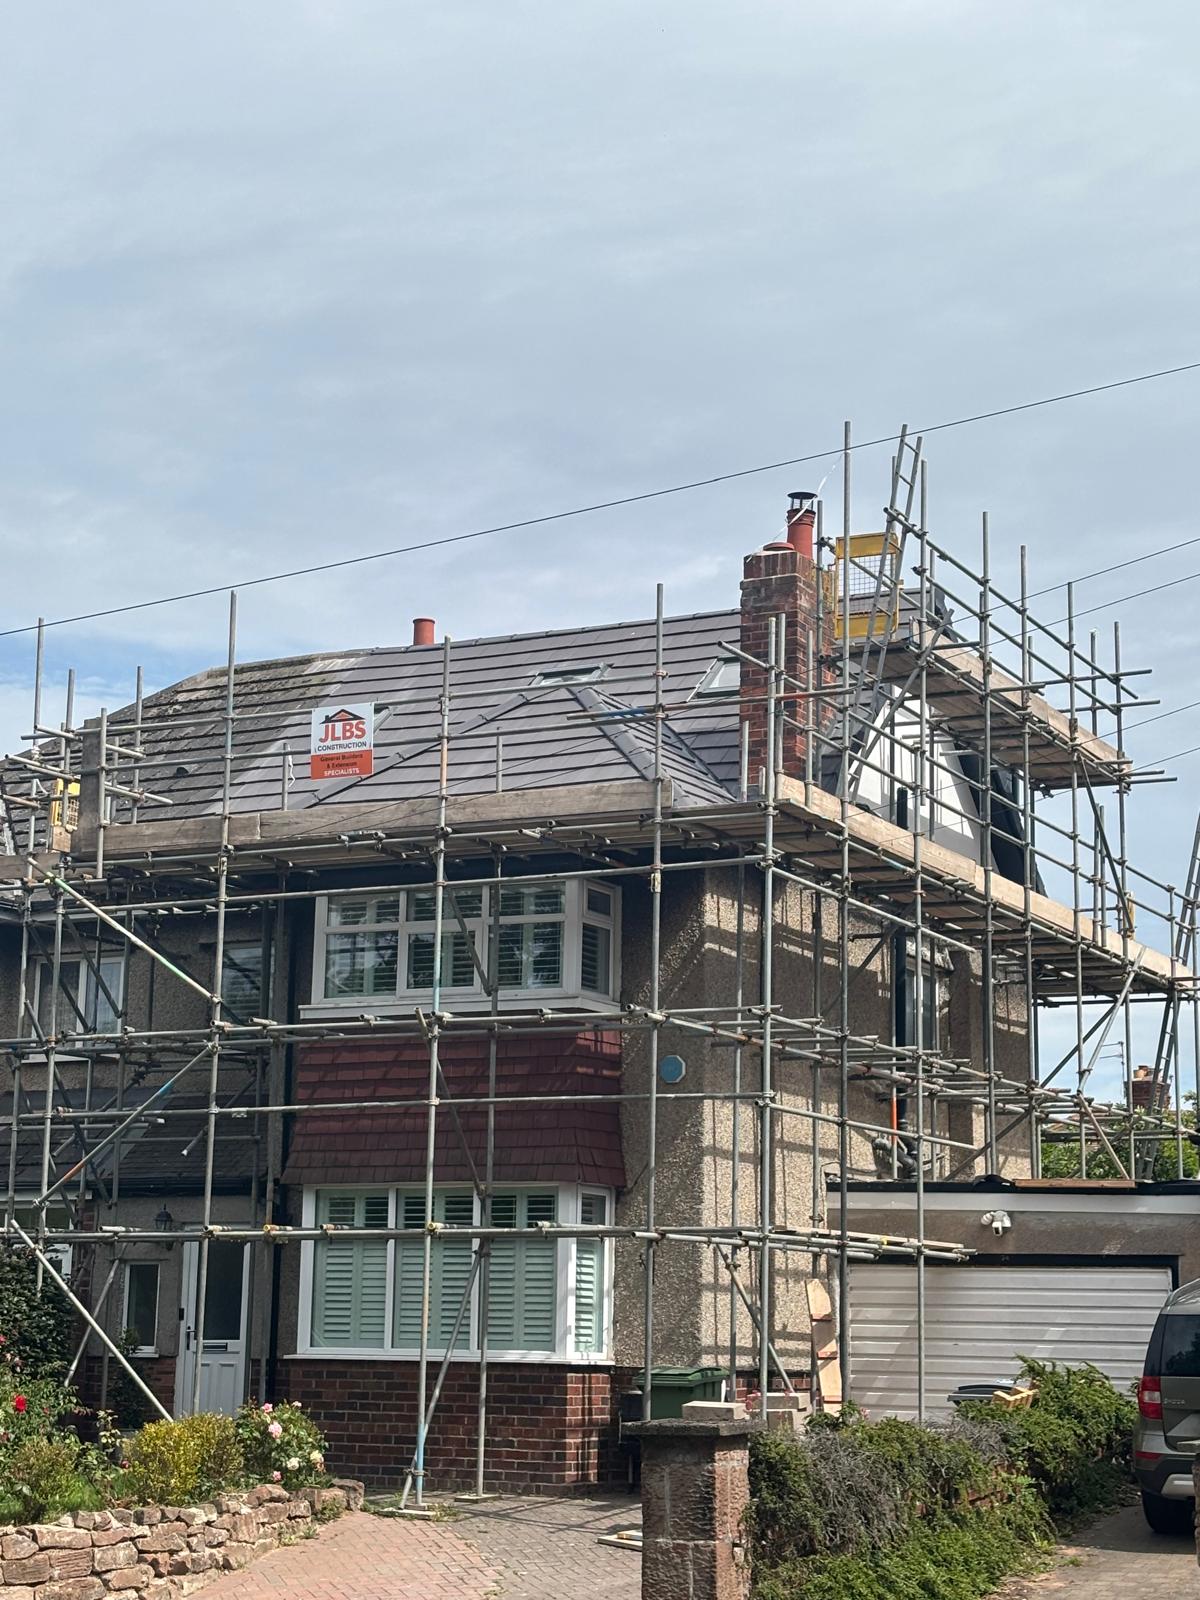
Loft conversion under way behind scaffolding, with a new tiled roof and a JLBS Construction site board
Loft Conversions Conversion under way
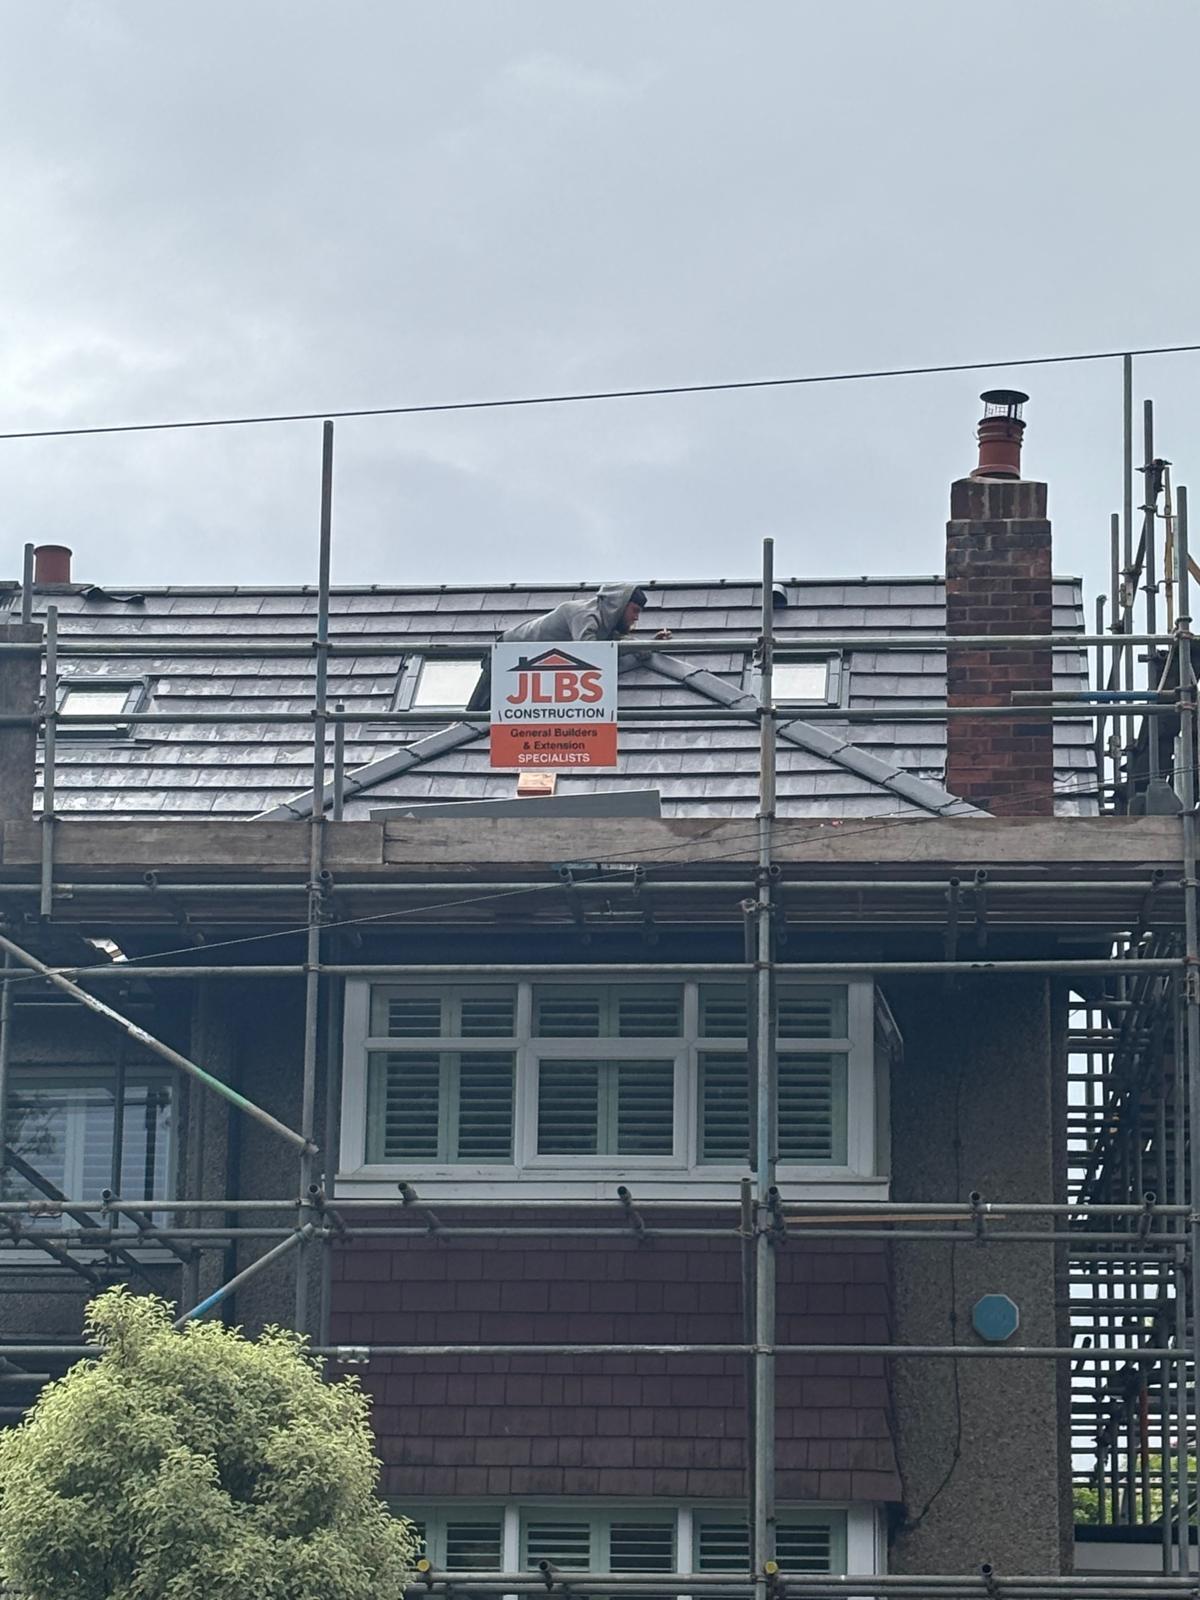
A roofer working on the new slate roof of a loft conversion beside a JLBS Construction site board
Loft Conversions Roofing the conversion
Street view of a scaffolded semi with its loft conversion roof re-covered in dark tiles
Loft Conversions Re-roof nearing completion
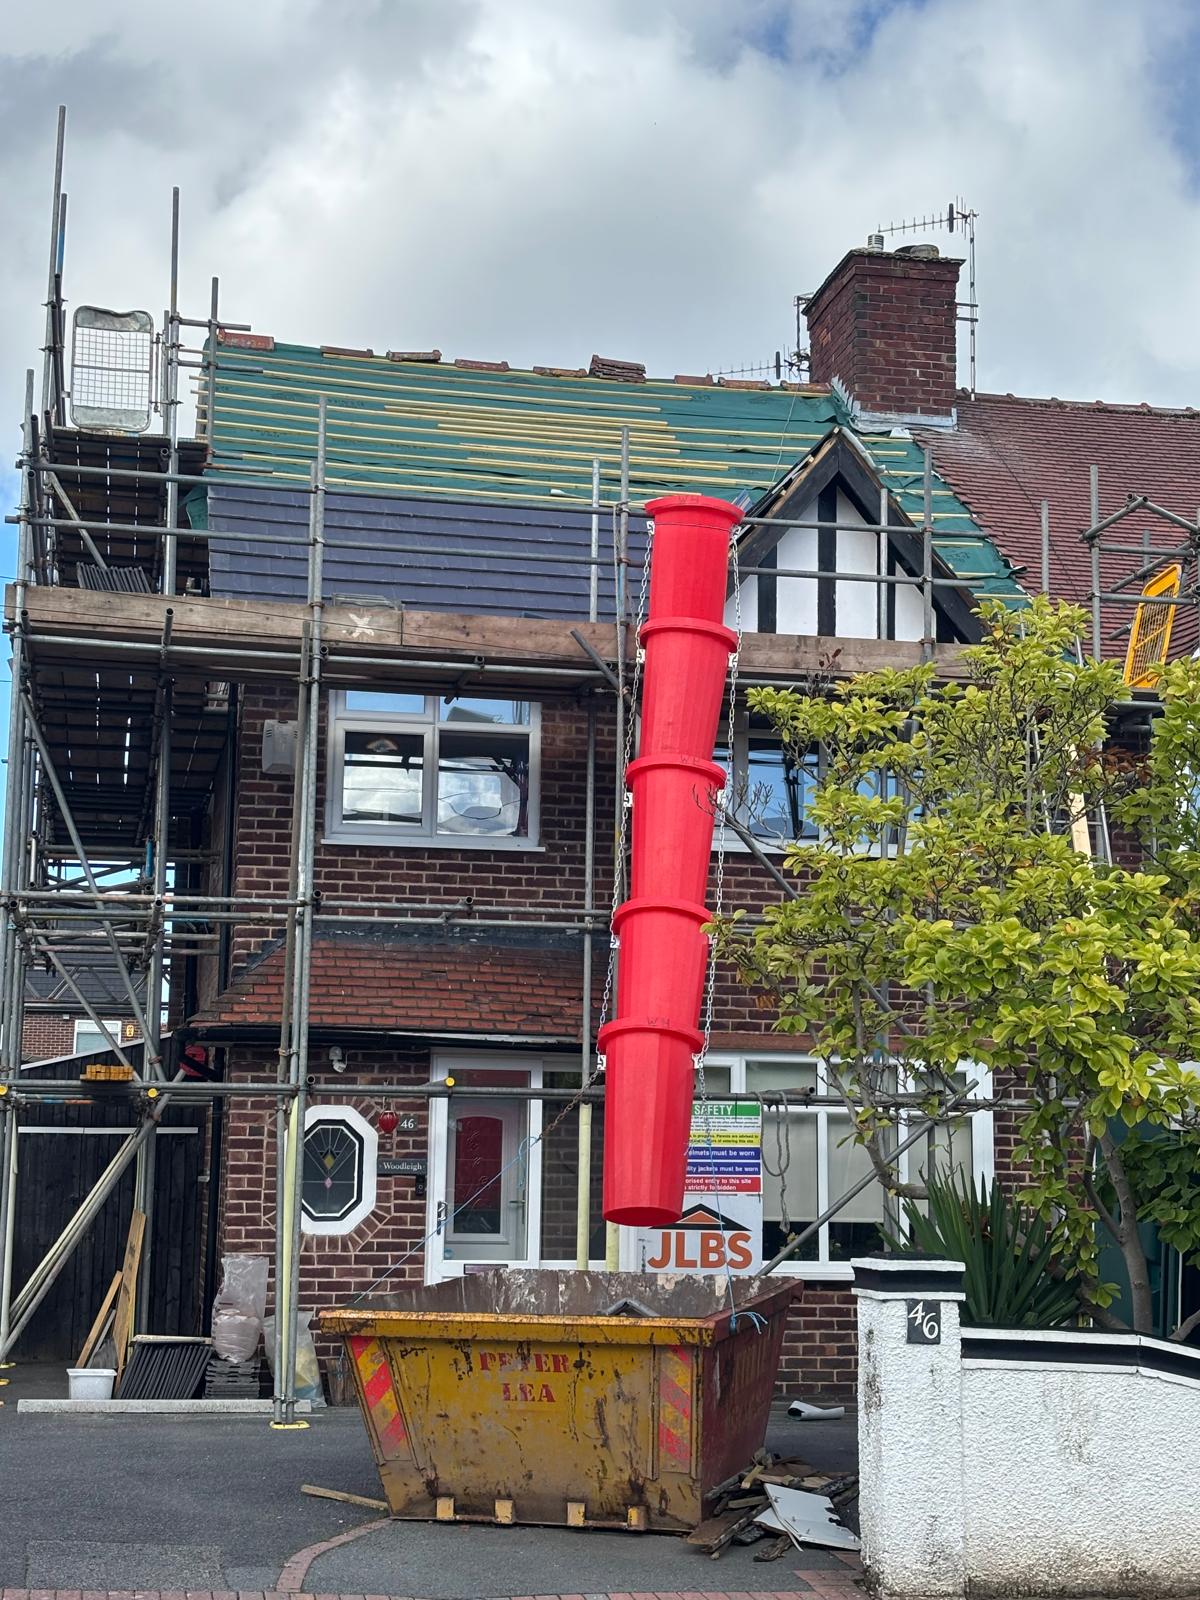
Roof part way through being re-covered on a loft conversion, with a red rubbish chute and scaffolding
Loft Conversions Re-covering the roof
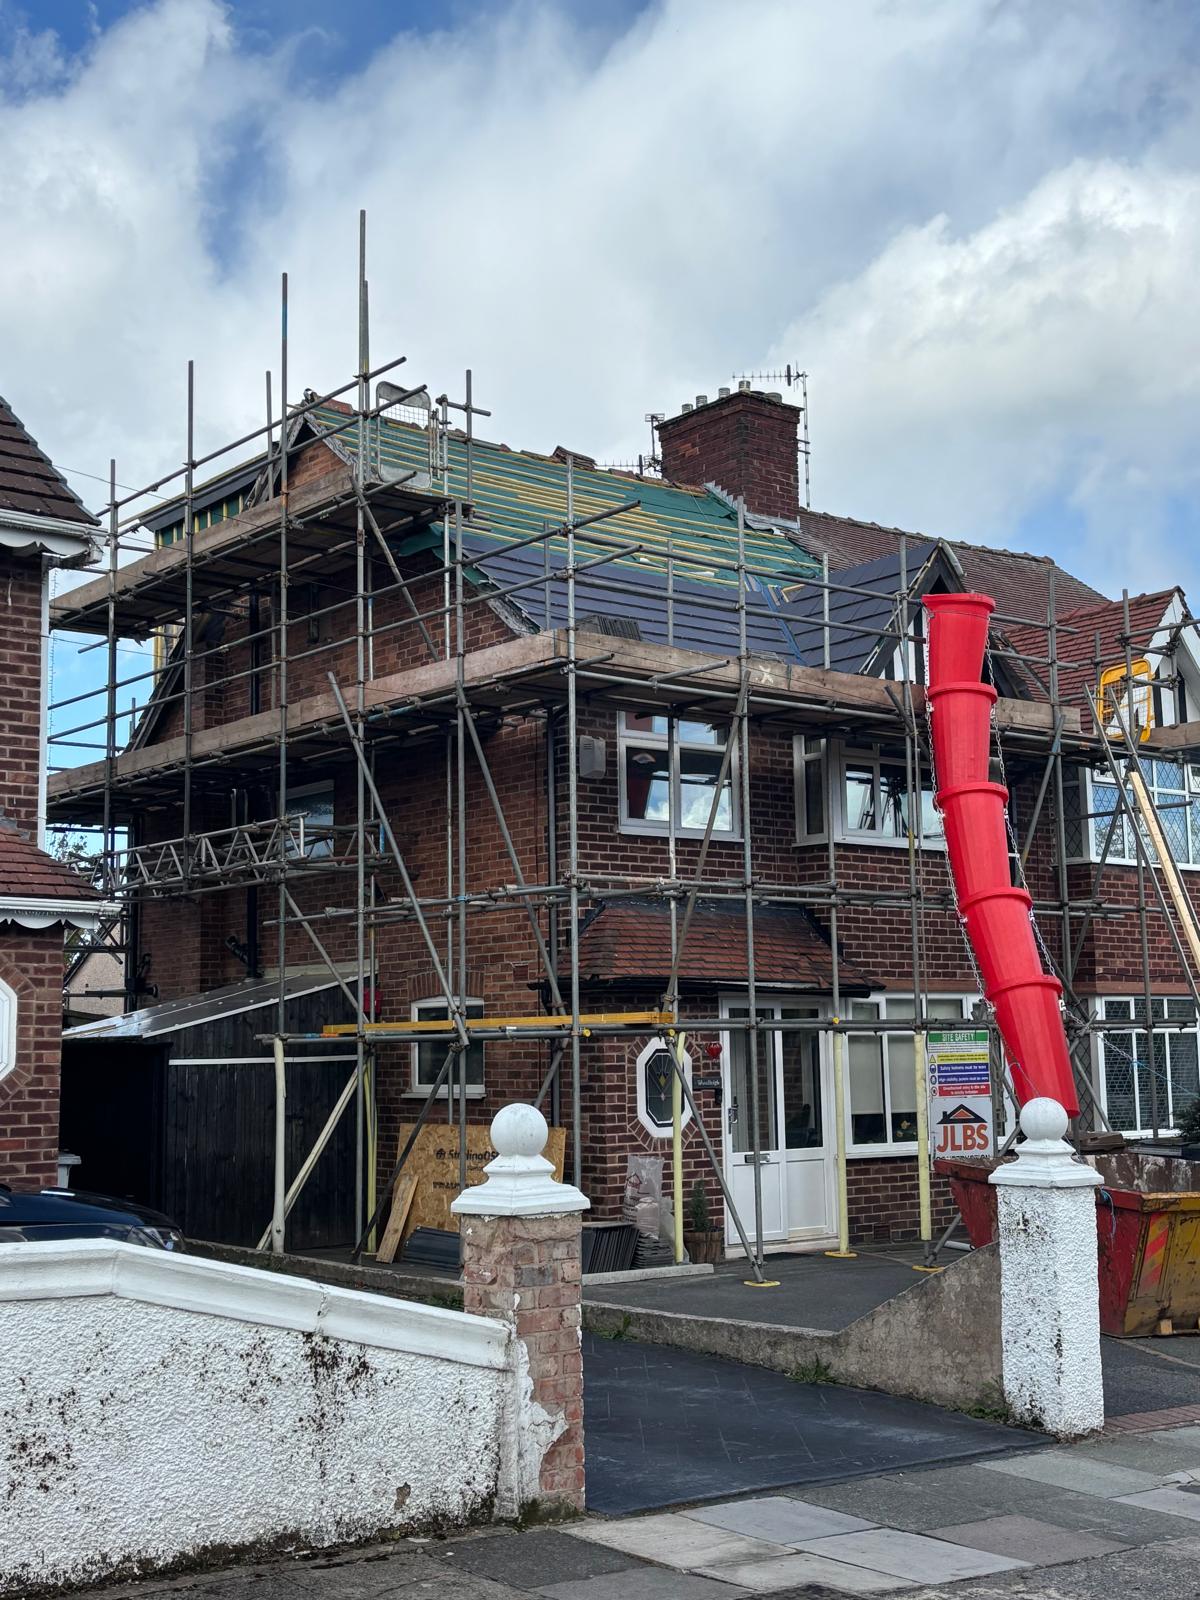
Roof stripped back to the battens and membrane on a loft conversion, with a red rubbish chute down to a skip
Loft Conversions Roof stripped back
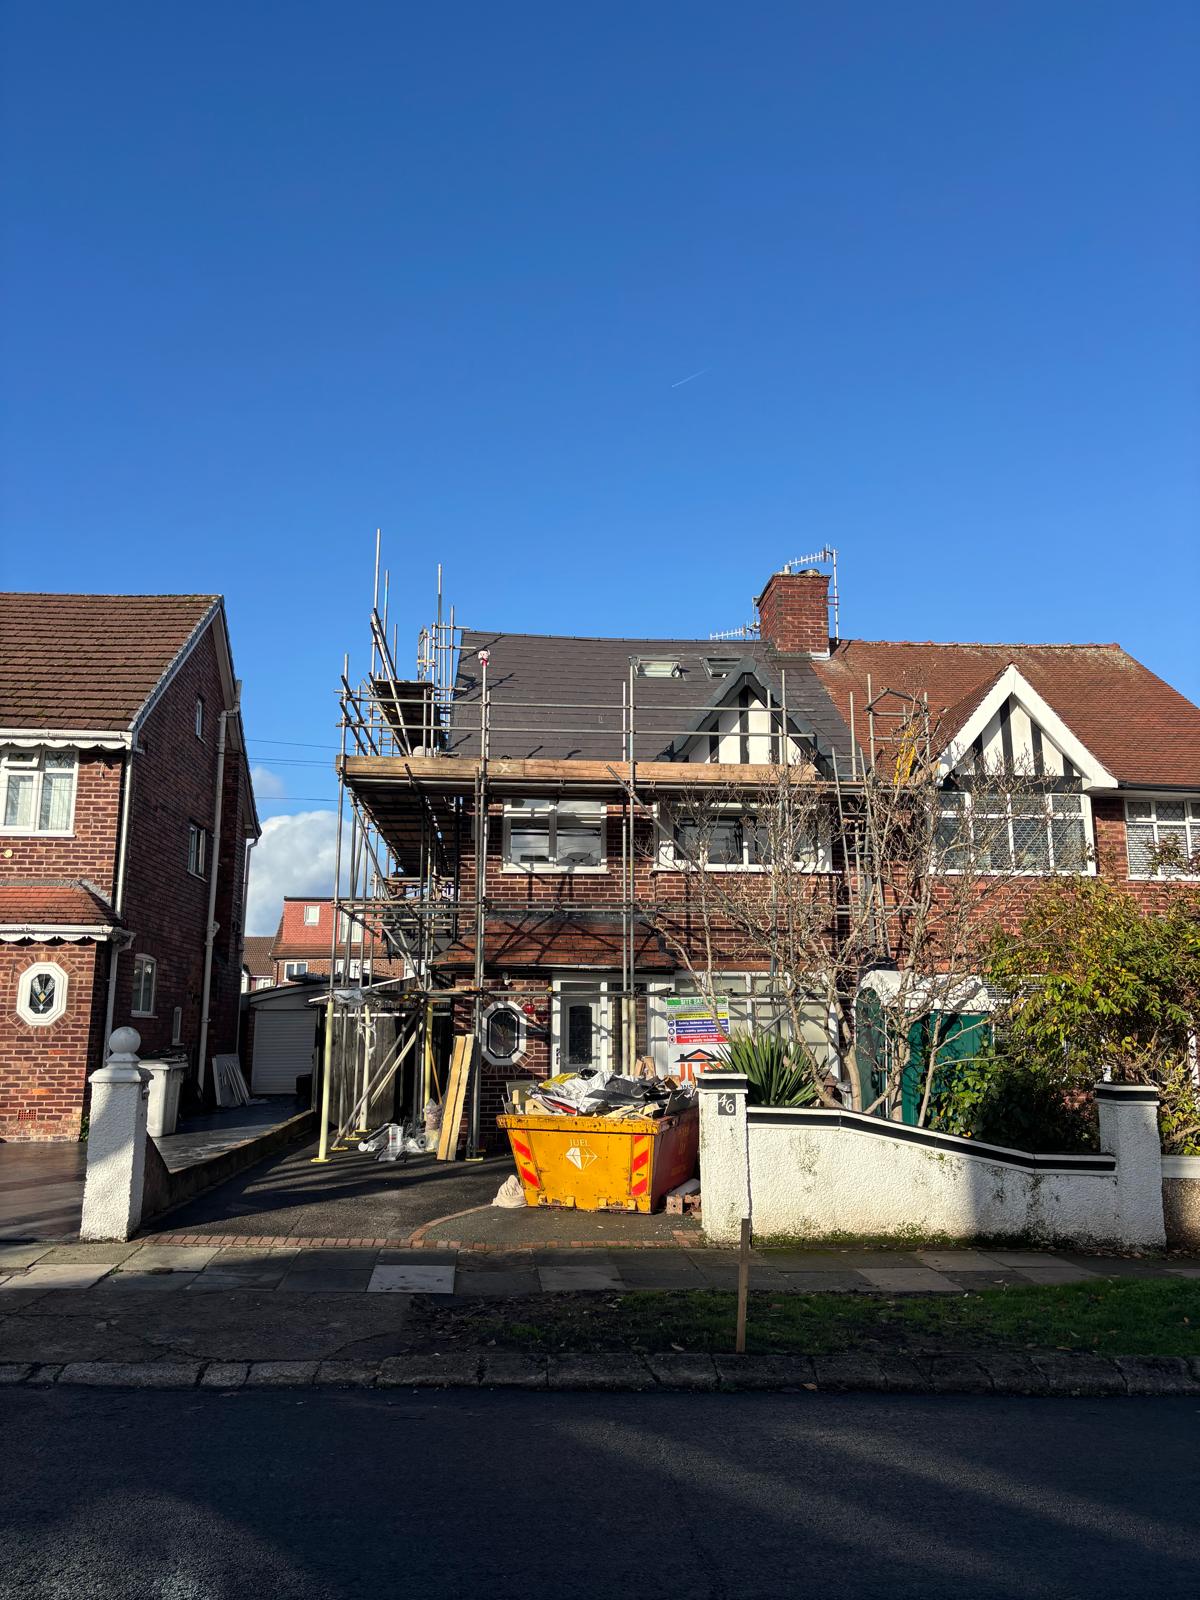
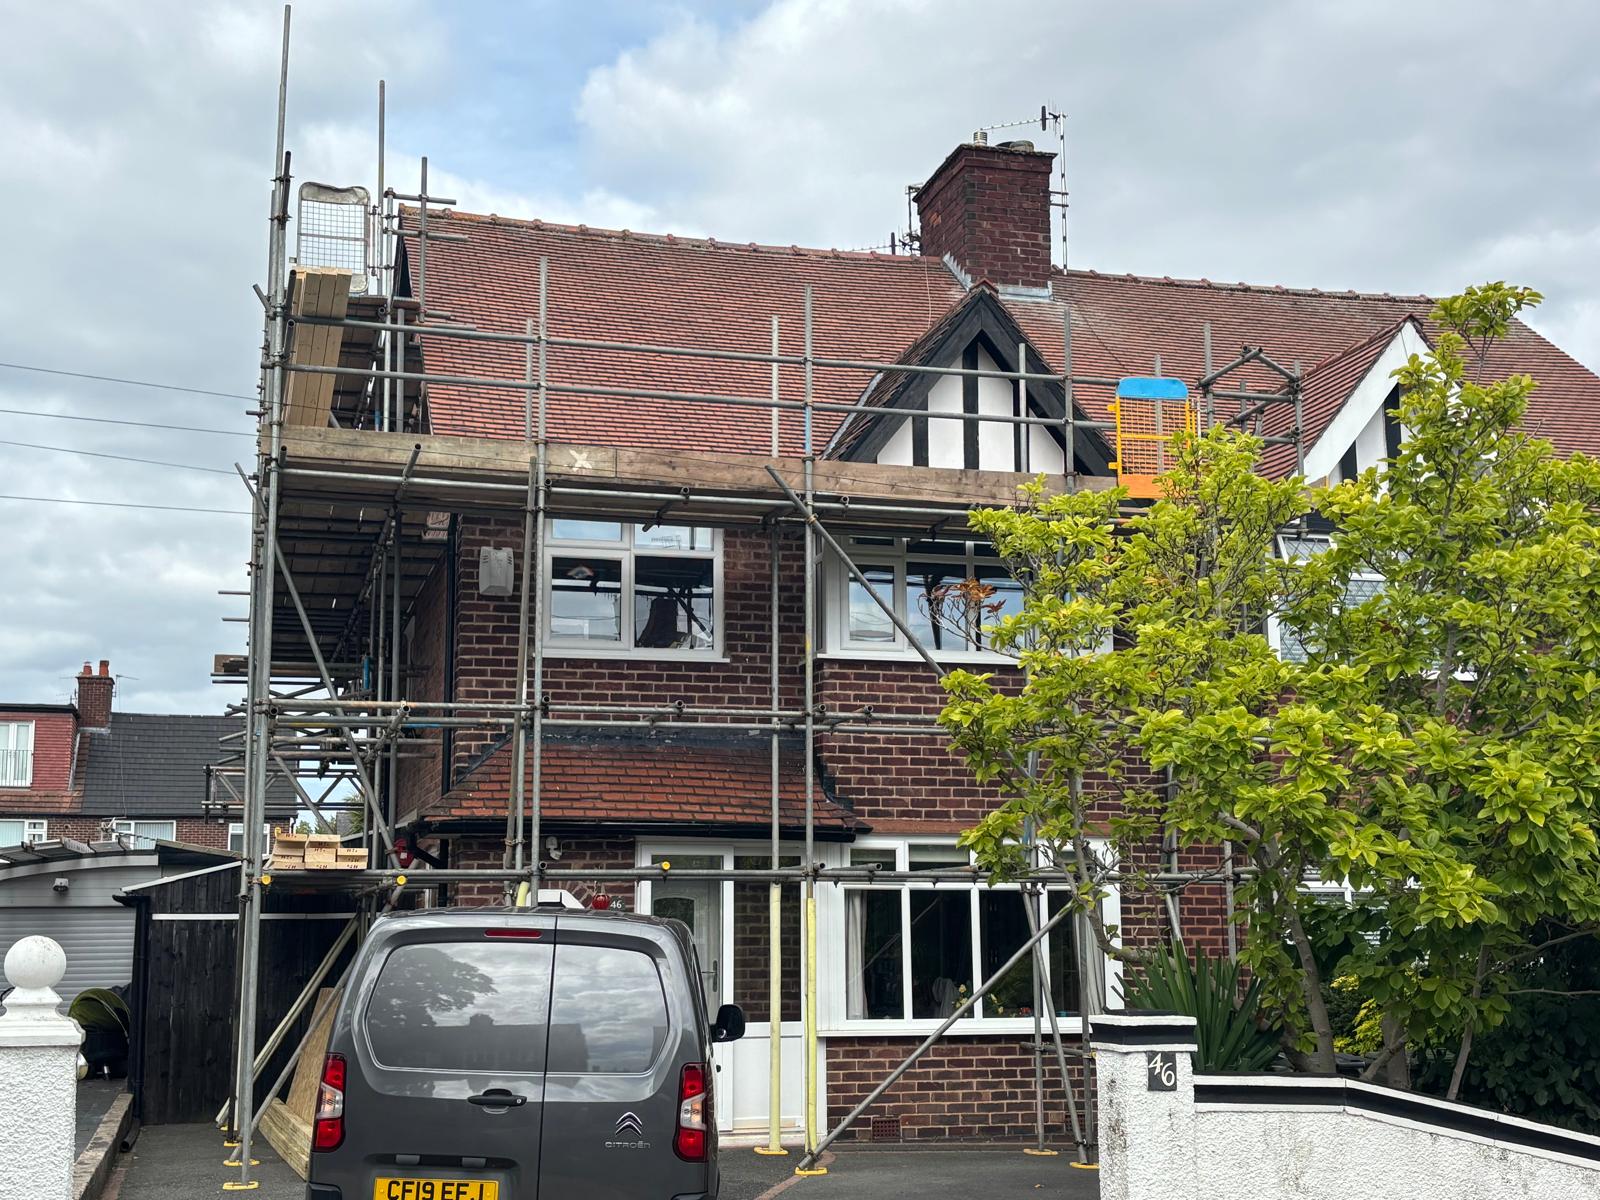
Scaffolding erected across the front of a red brick semi at the start of a loft conversion
Loft Conversions Scaffold up, work starting
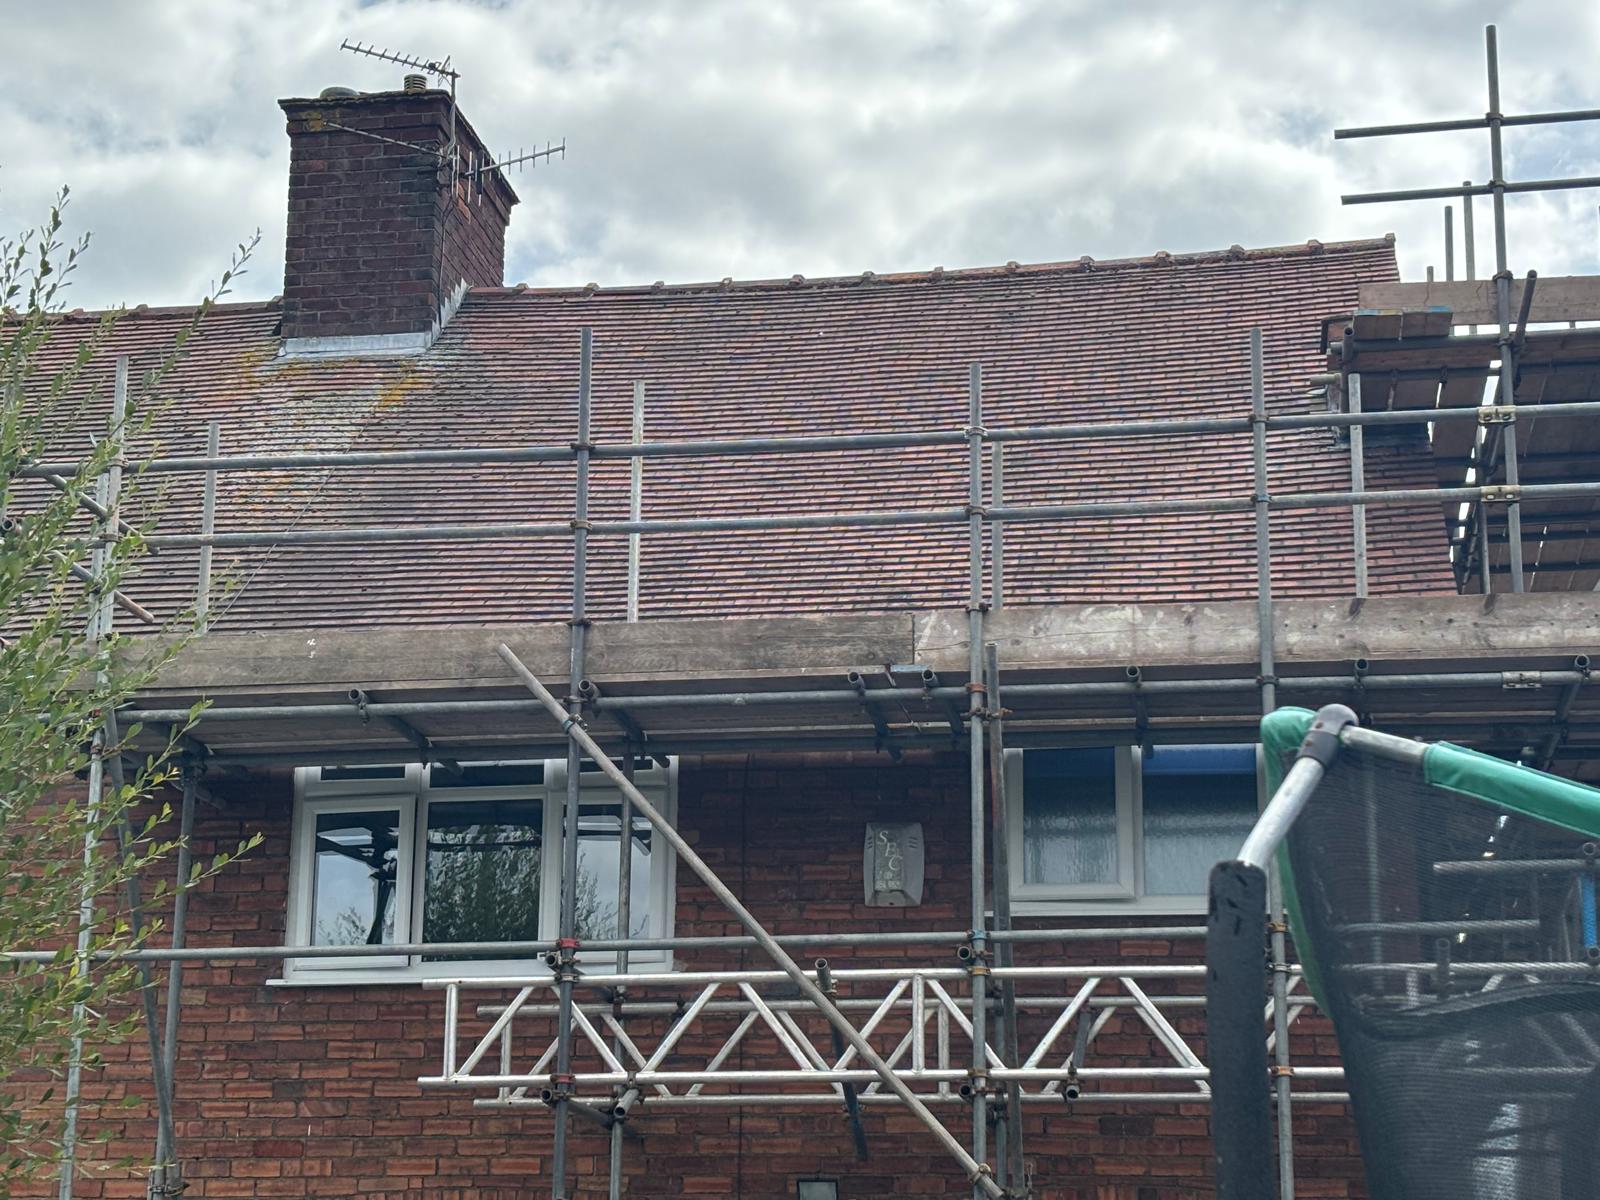
Original clay tiled roof and scaffolding to the rear of a house before its loft conversion begins
Loft Conversions Before the conversion
New dormer weathered in with breather membrane and board sheathing, seen from the rear garden
Loft Conversions Dormer weathered in
Timber frame of a new dormer taking shape on a loft conversion, sheeted over against the weather
Loft Conversions Dormer taking shape
Completed rear dormer above ground floor works in progress, with bricklayers on site
Loft Conversions Loft and ground floor works
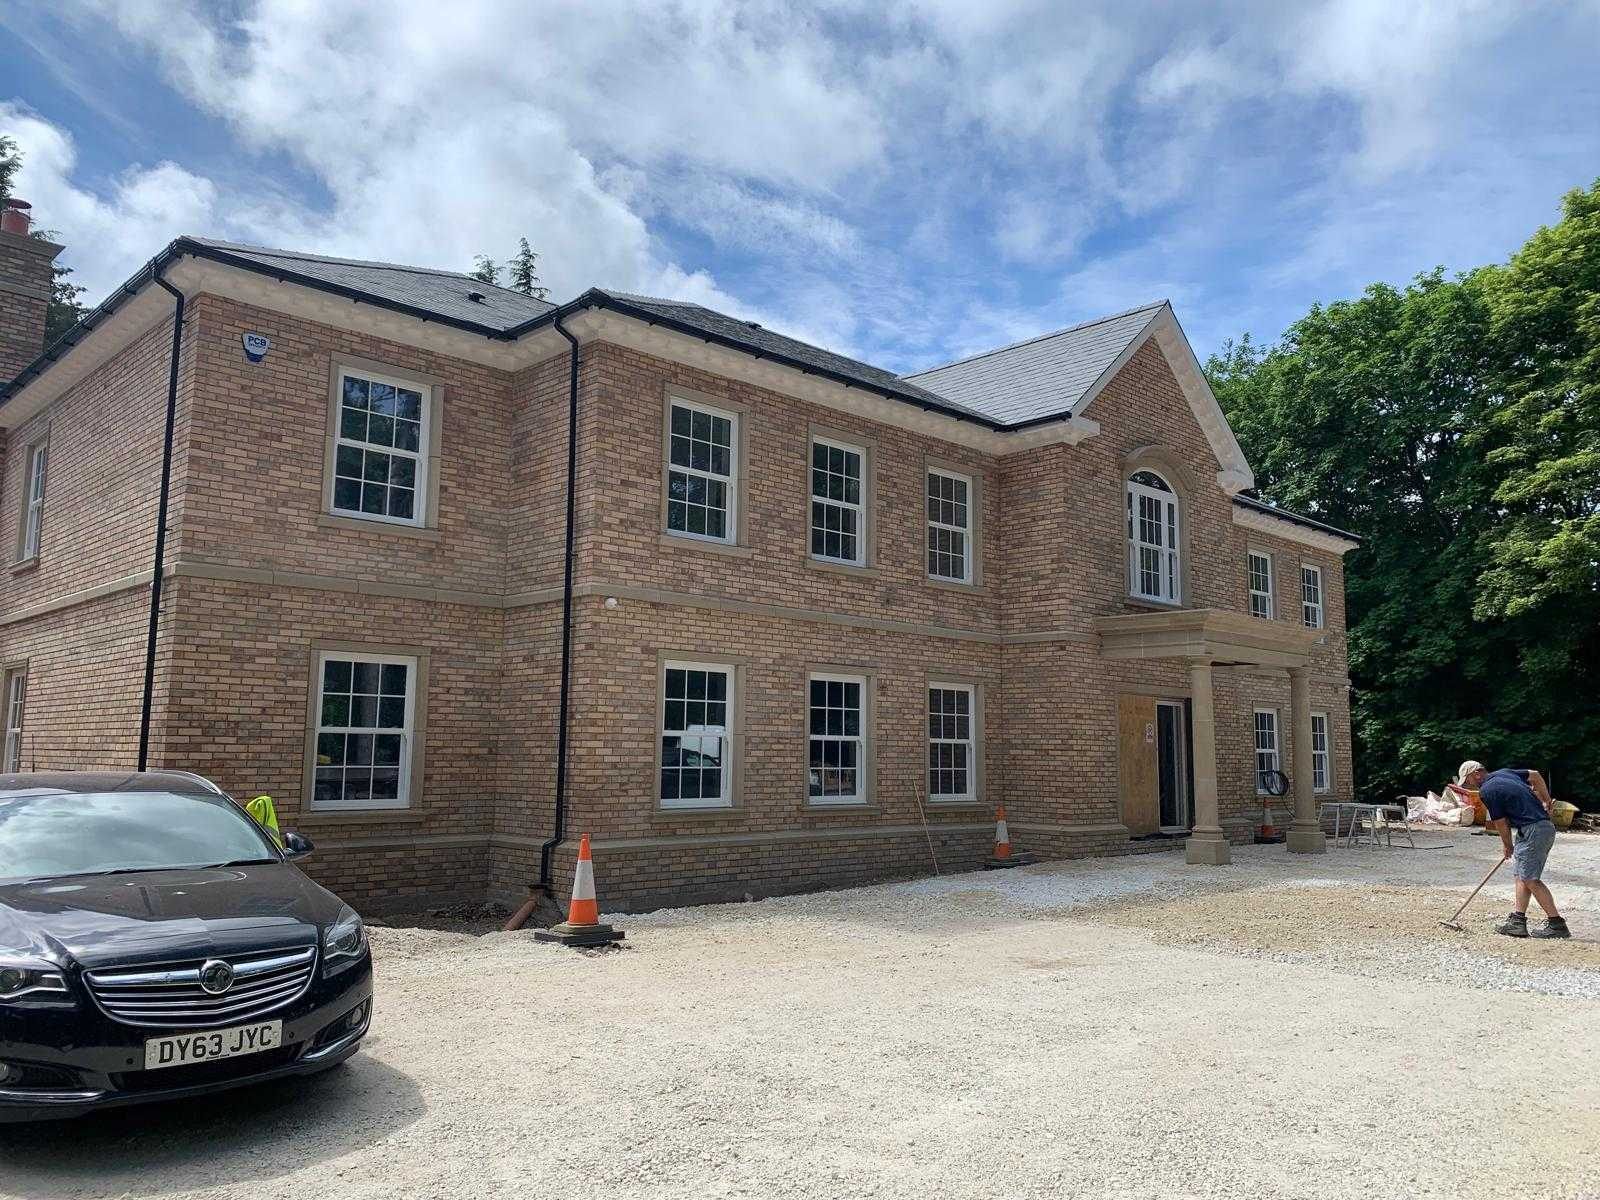
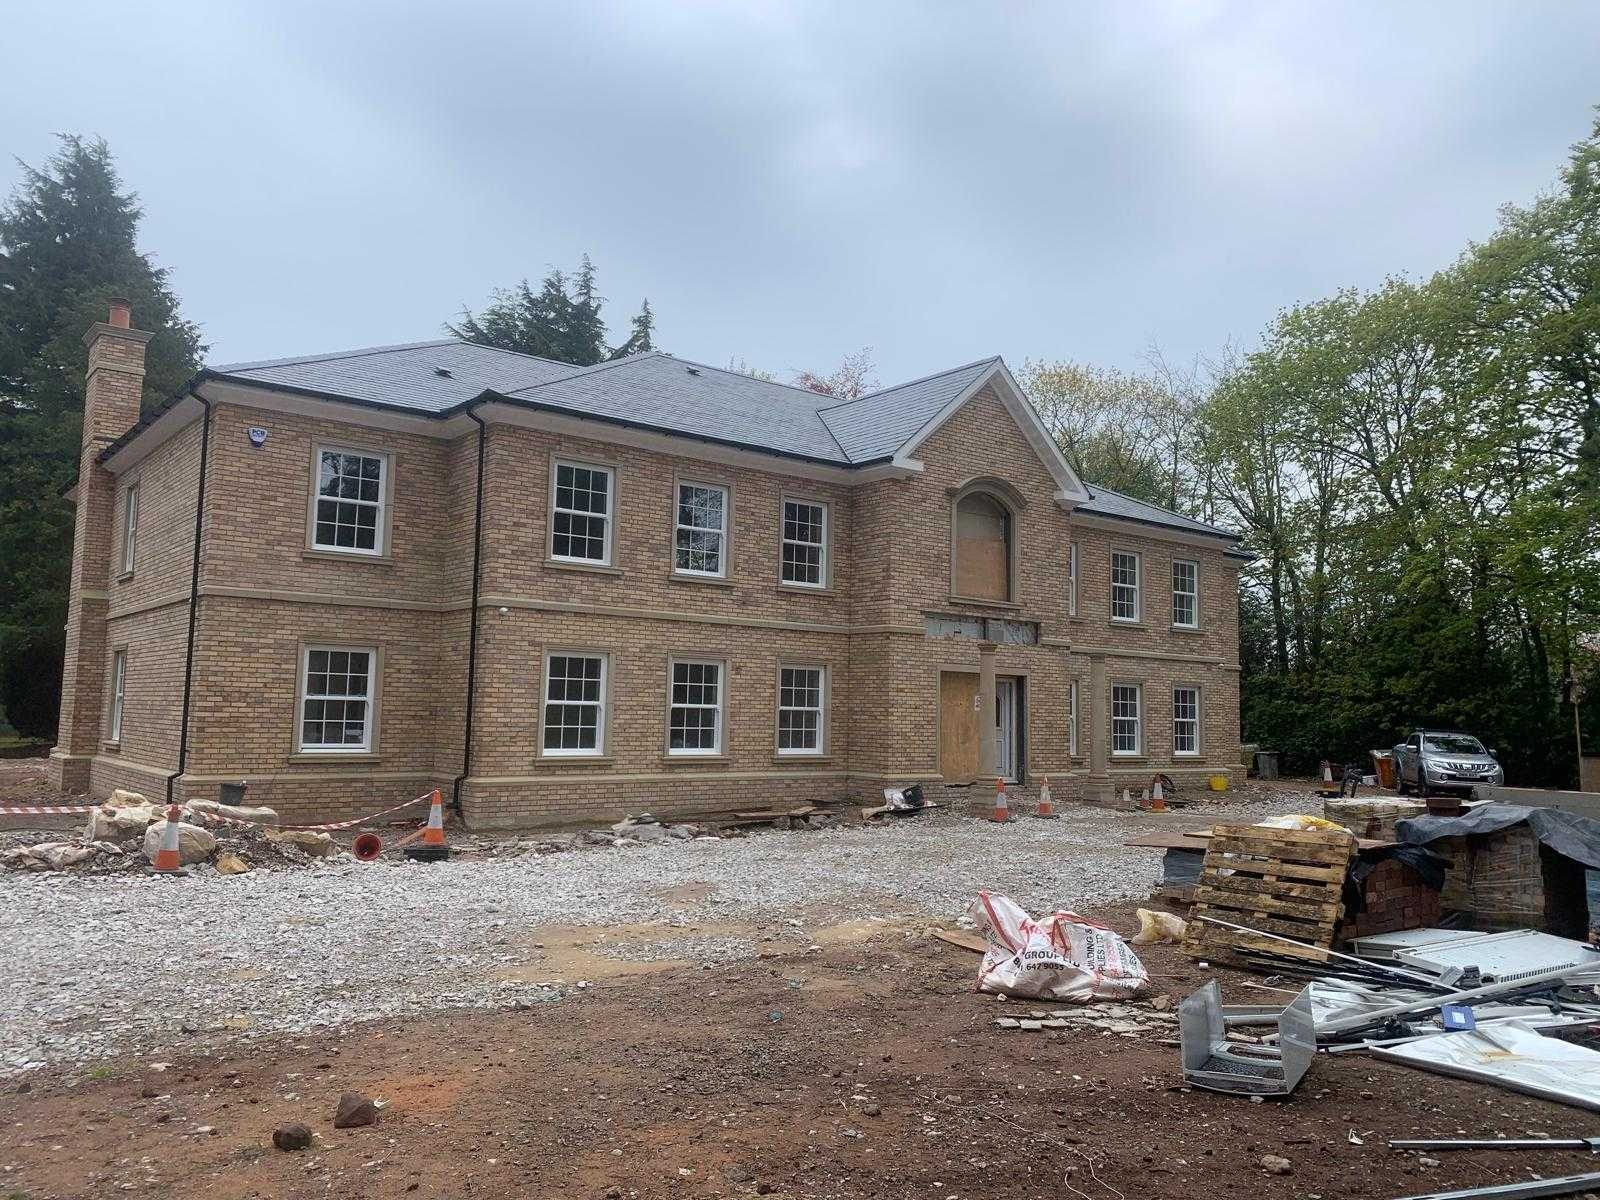
Large detached new build house in buff brick with sash windows and a stone portico, nearing completion
New Builds Detached new build
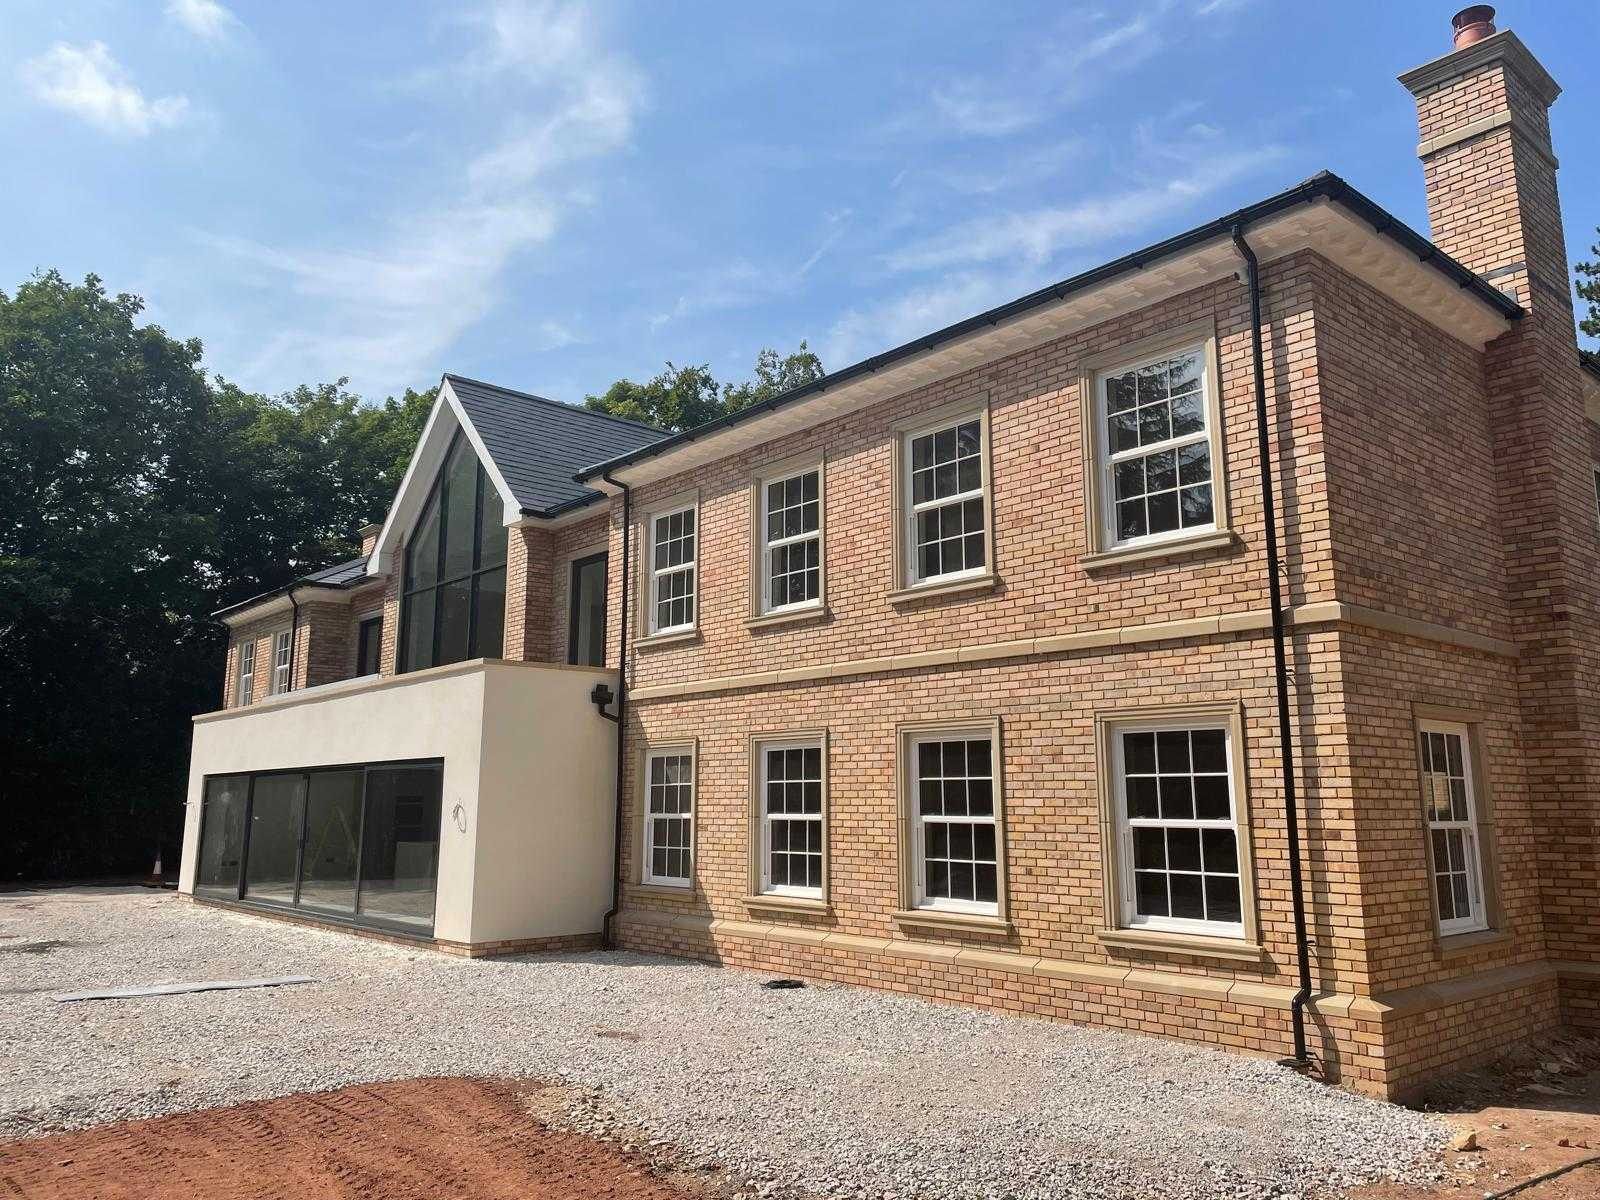
Detached new build in red brick with a gabled entrance bay and a wide gravel driveway
New Builds New build frontage
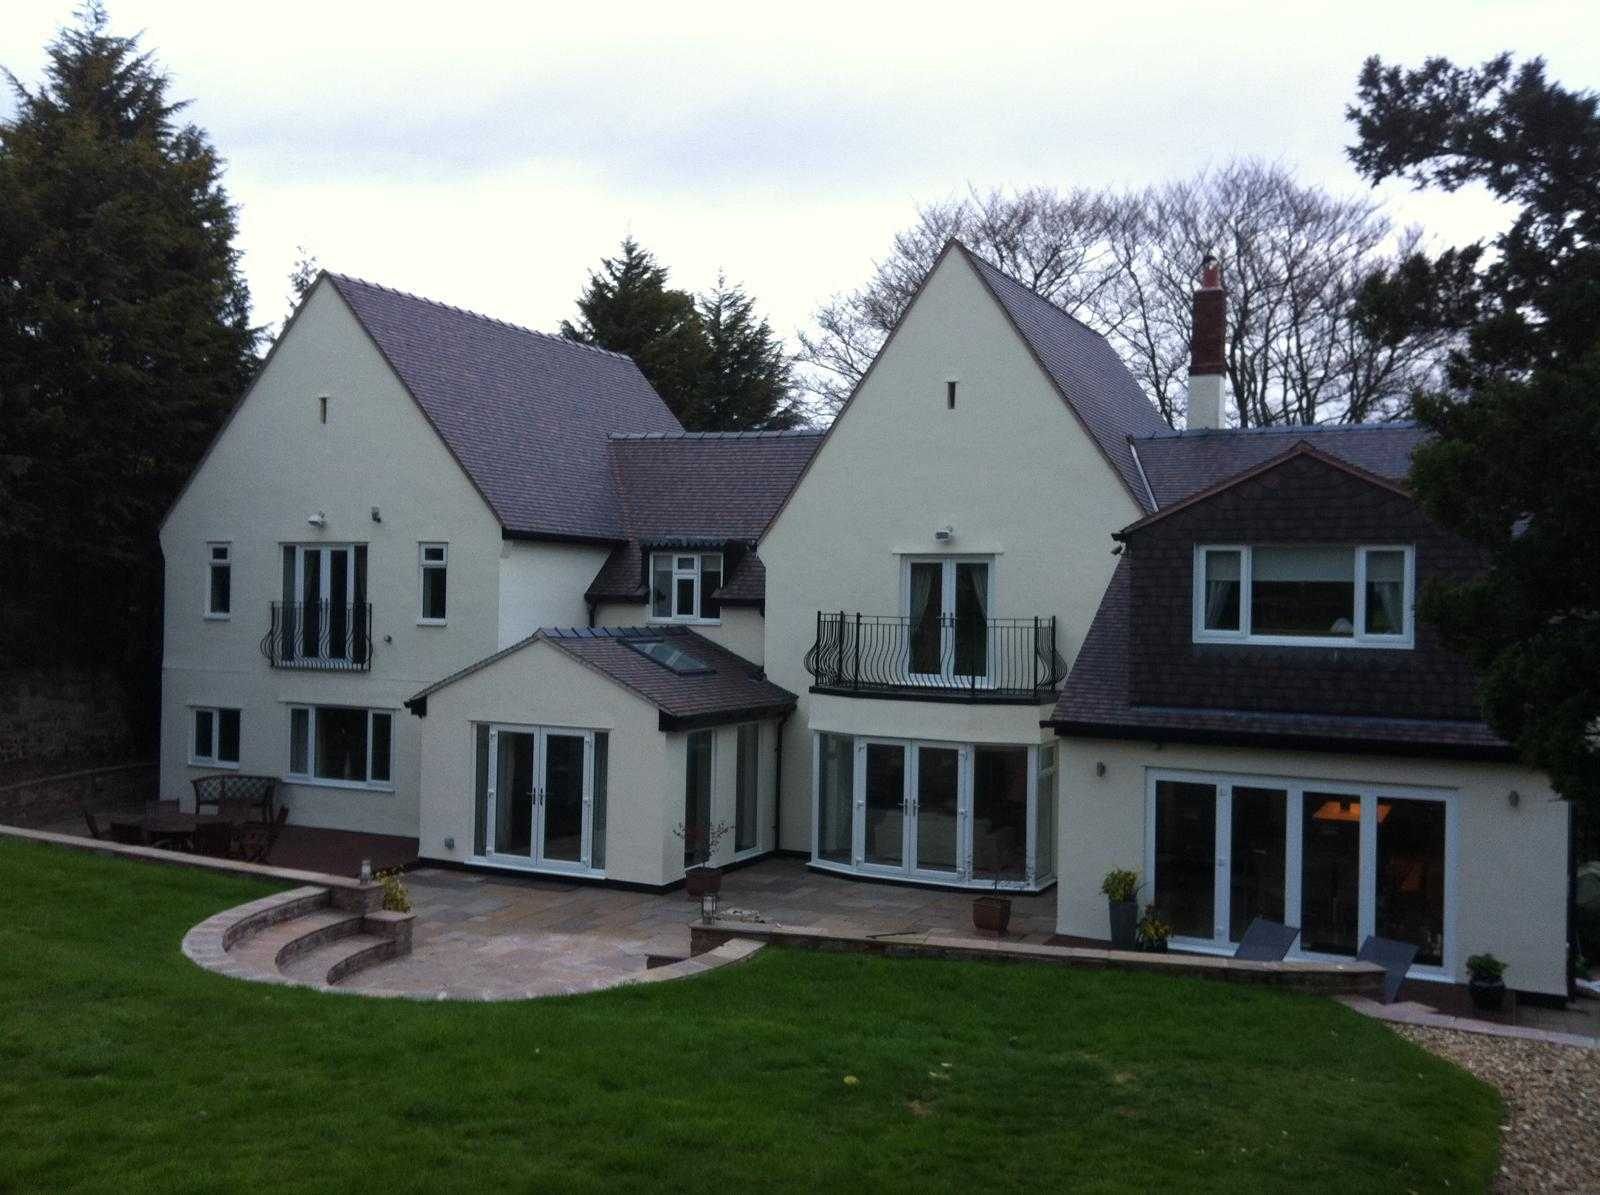
Large white rendered new build house with multiple gables and a paved terrace to the rear
New Builds Rendered new build
Modern brick new build with glass balconies overlooking a lawned garden
New Builds New homes with balconies
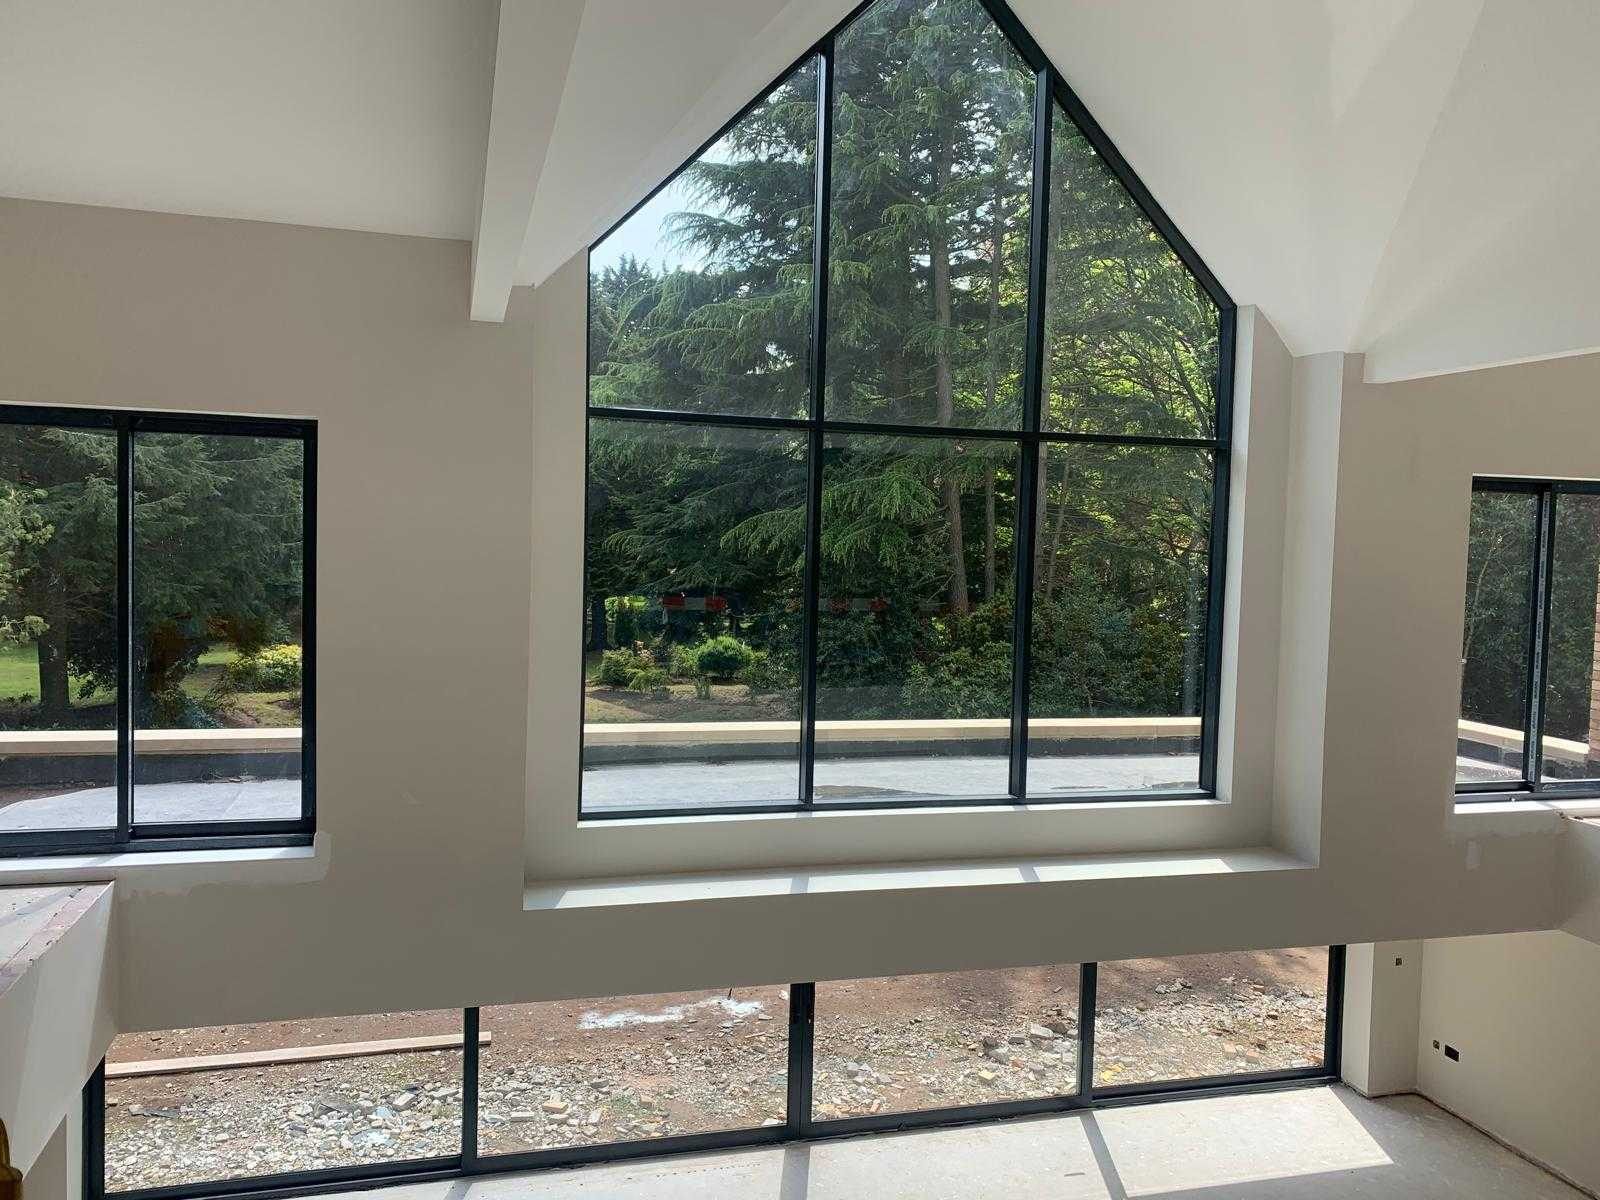
Full height gable glazing inside a new build, looking out over trees
New Builds Full height gable glazing
New build house part way through construction, with brickwork and slate roof complete ahead of landscaping
New Builds New build in progress
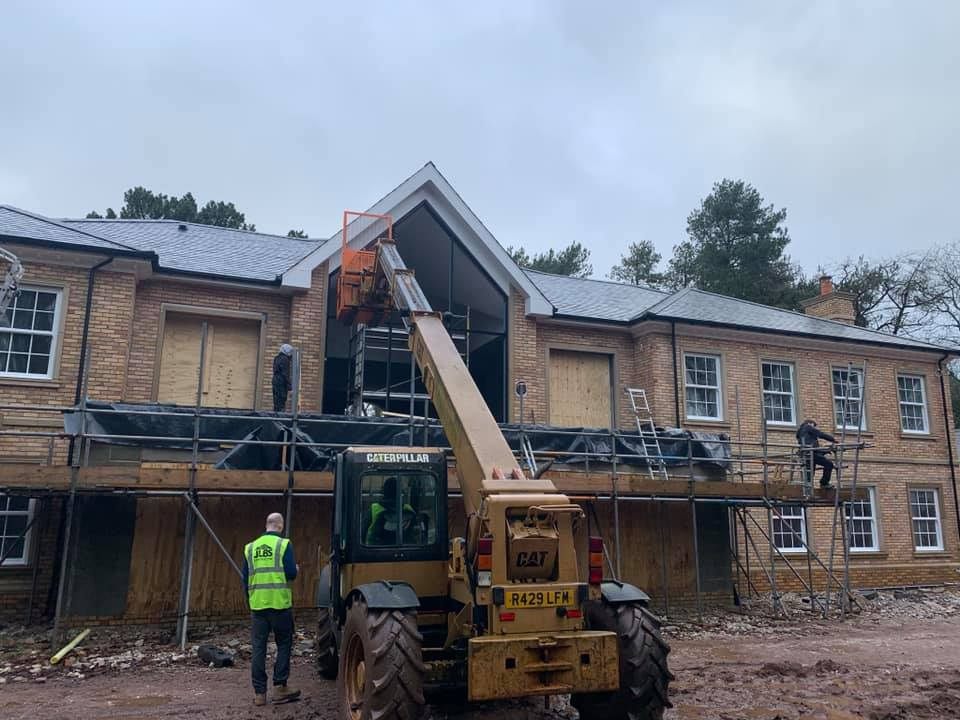
Telehandler lifting roof timbers into place on a two storey building site
New Builds Roof timbers going on
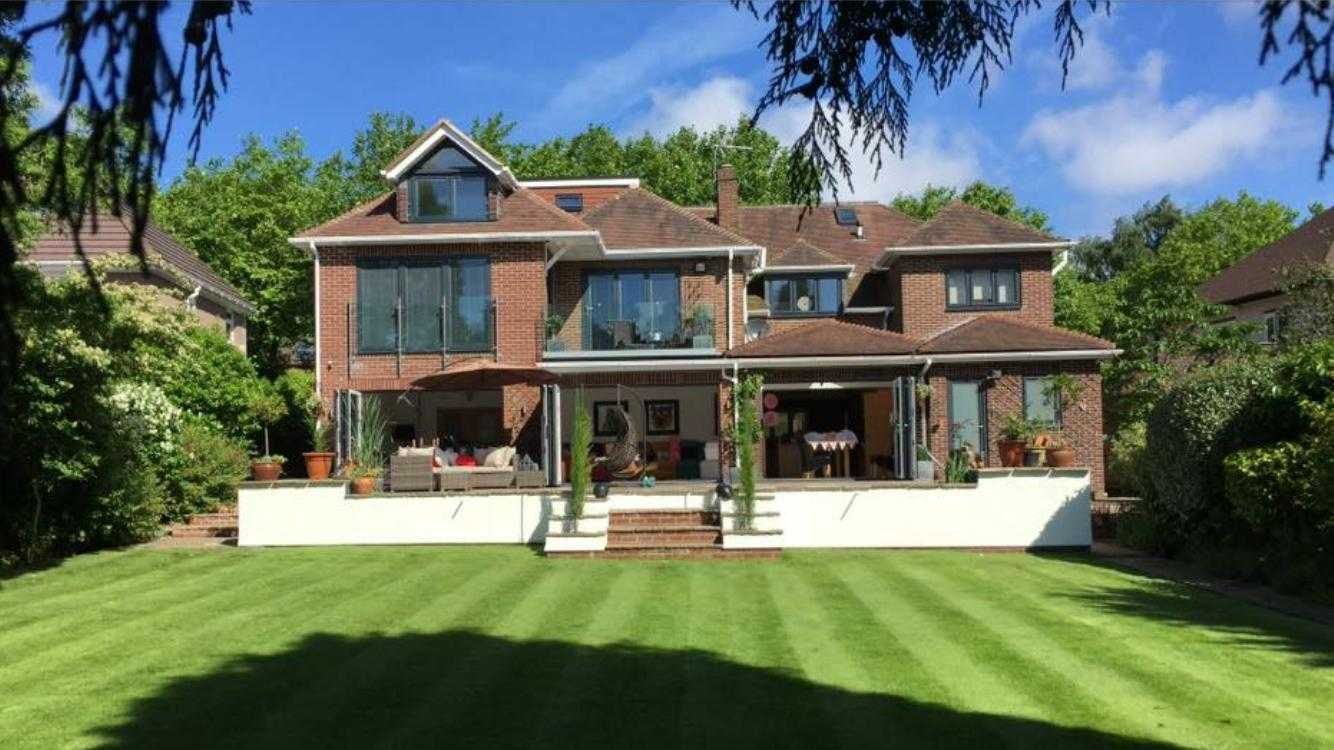
Two storey brick rear extension with bi-fold doors and a balcony, opening onto a striped lawn
Extensions Two storey rear extension
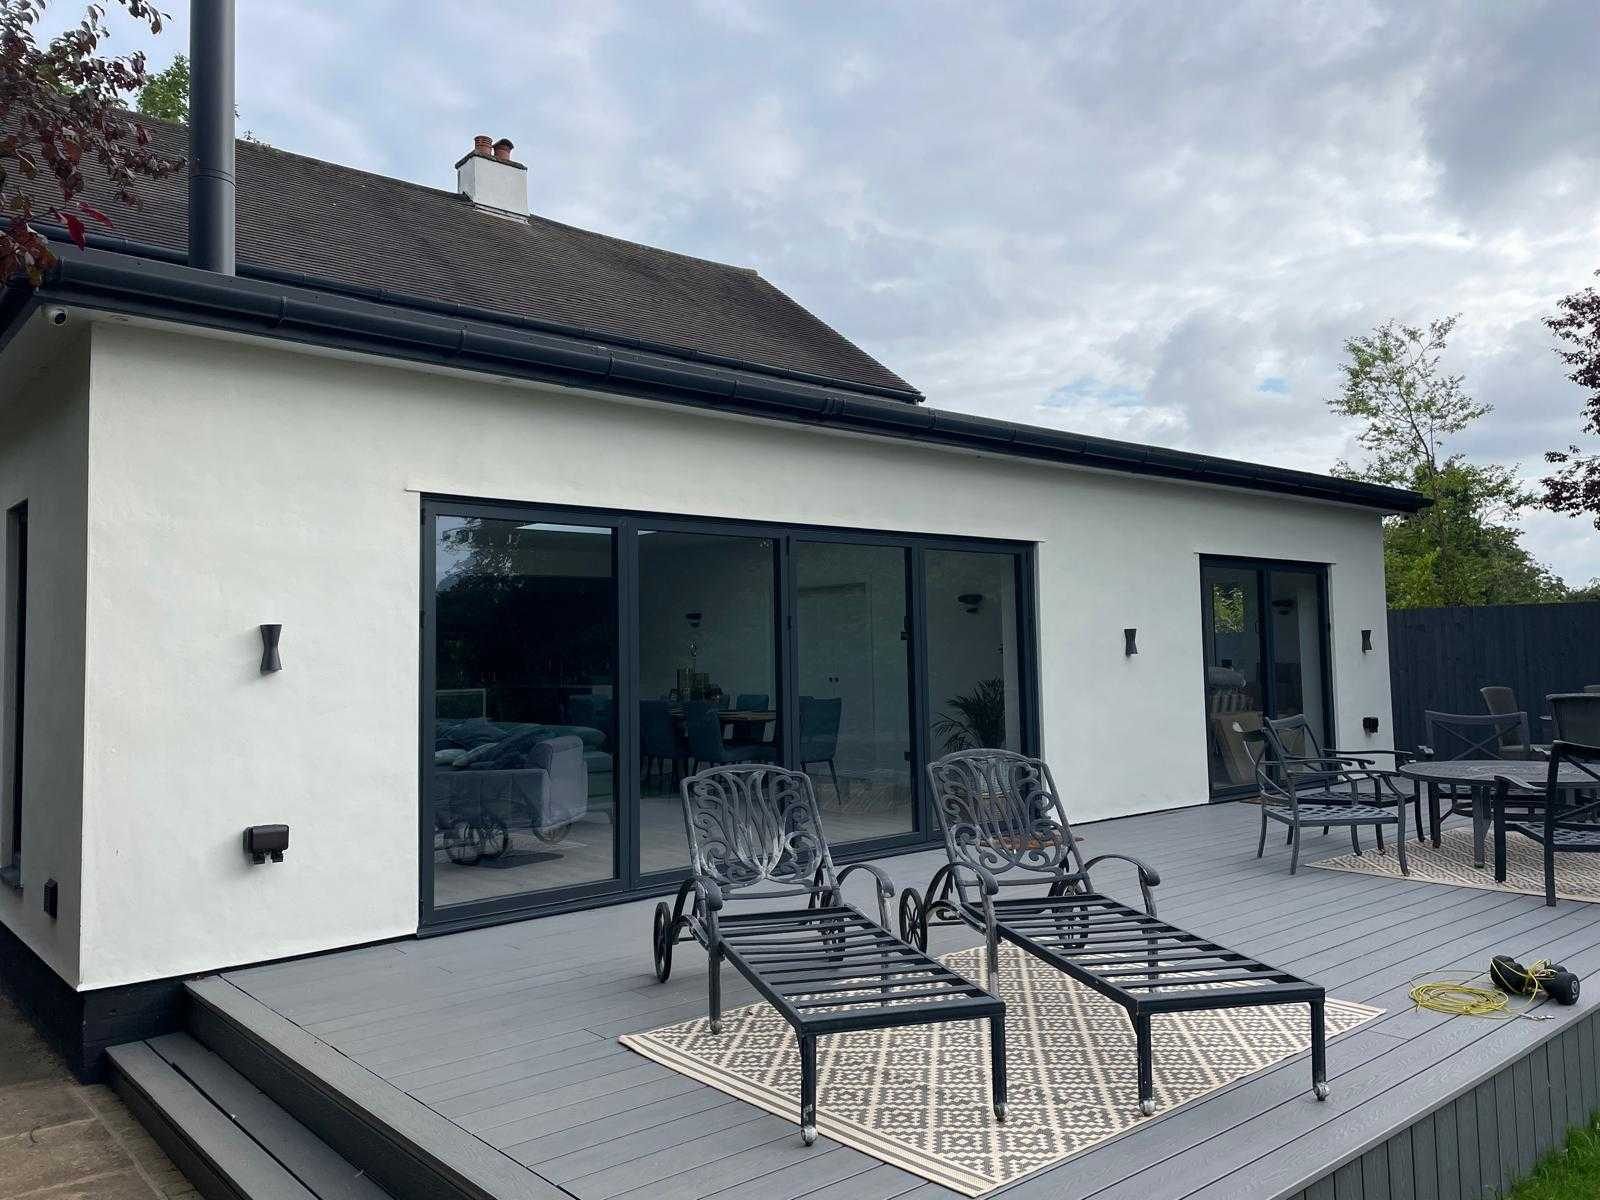
White rendered single storey rear extension with grey composite decking and garden furniture
Extensions Rear extension and decking
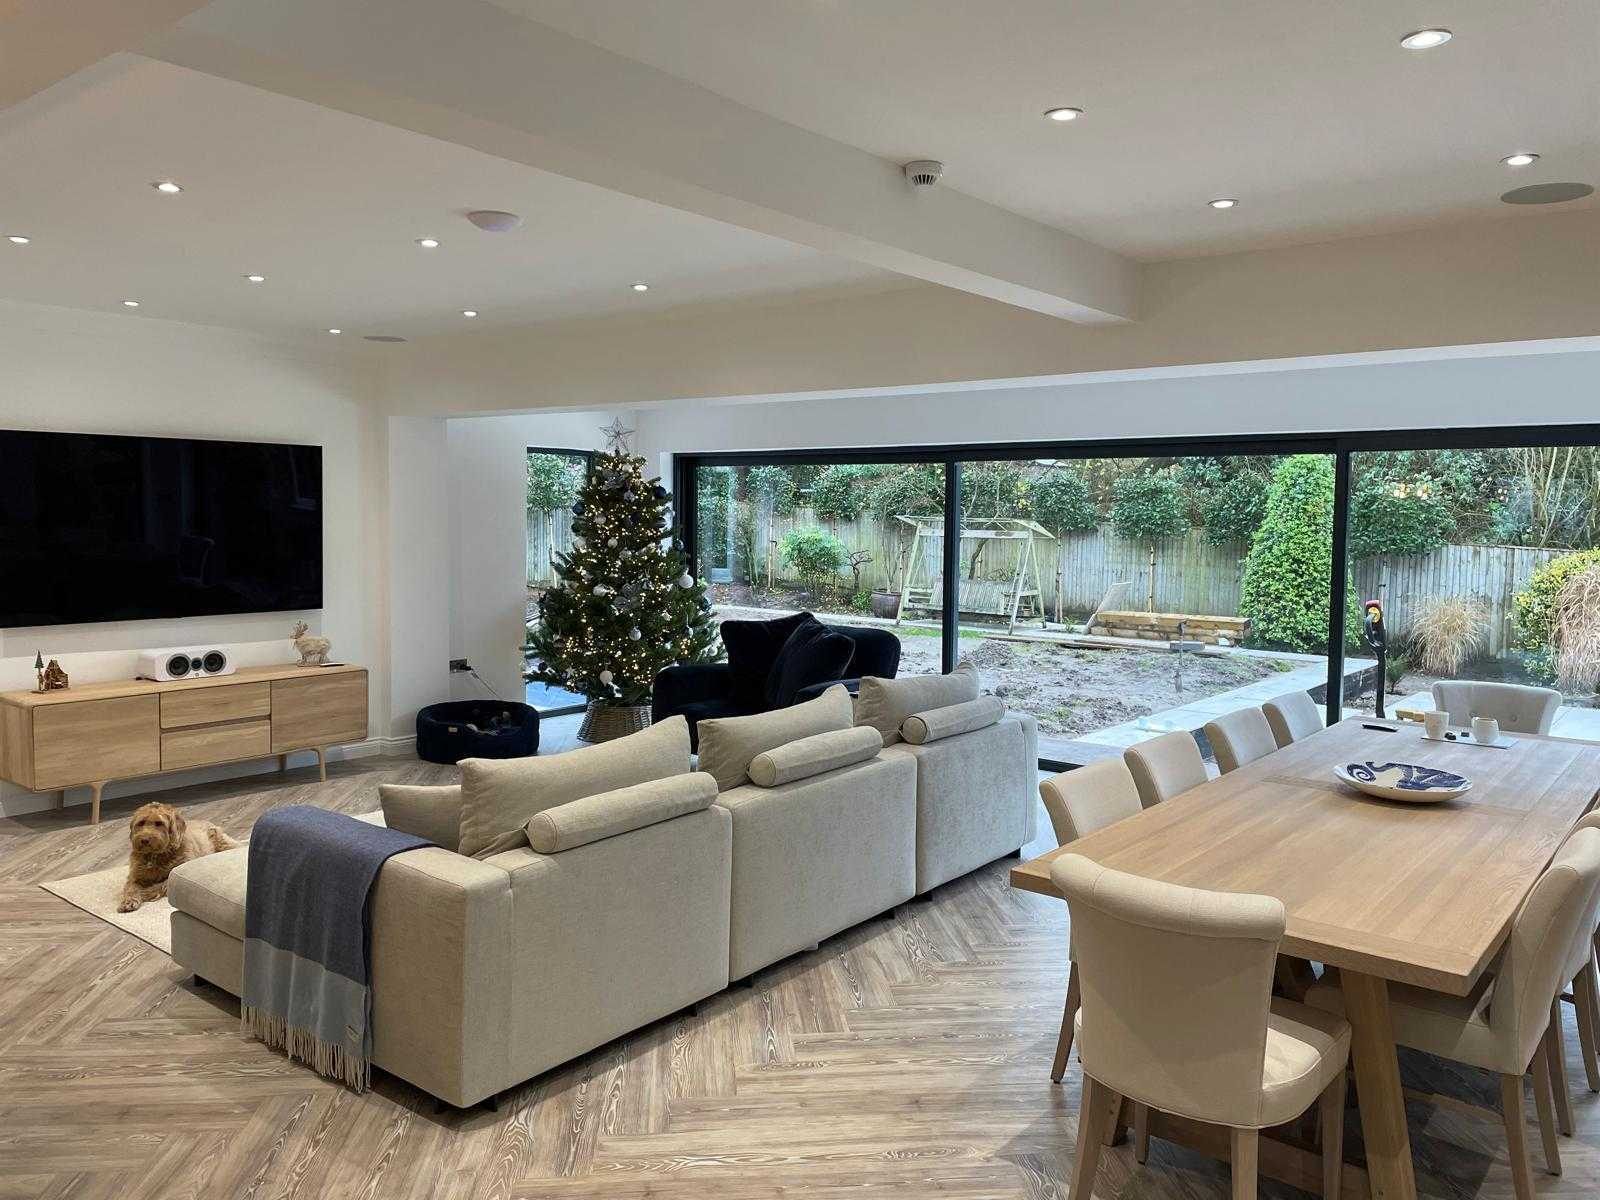
Open plan living and dining space inside a rear extension, with sliding doors onto the garden
Extensions Open plan living space
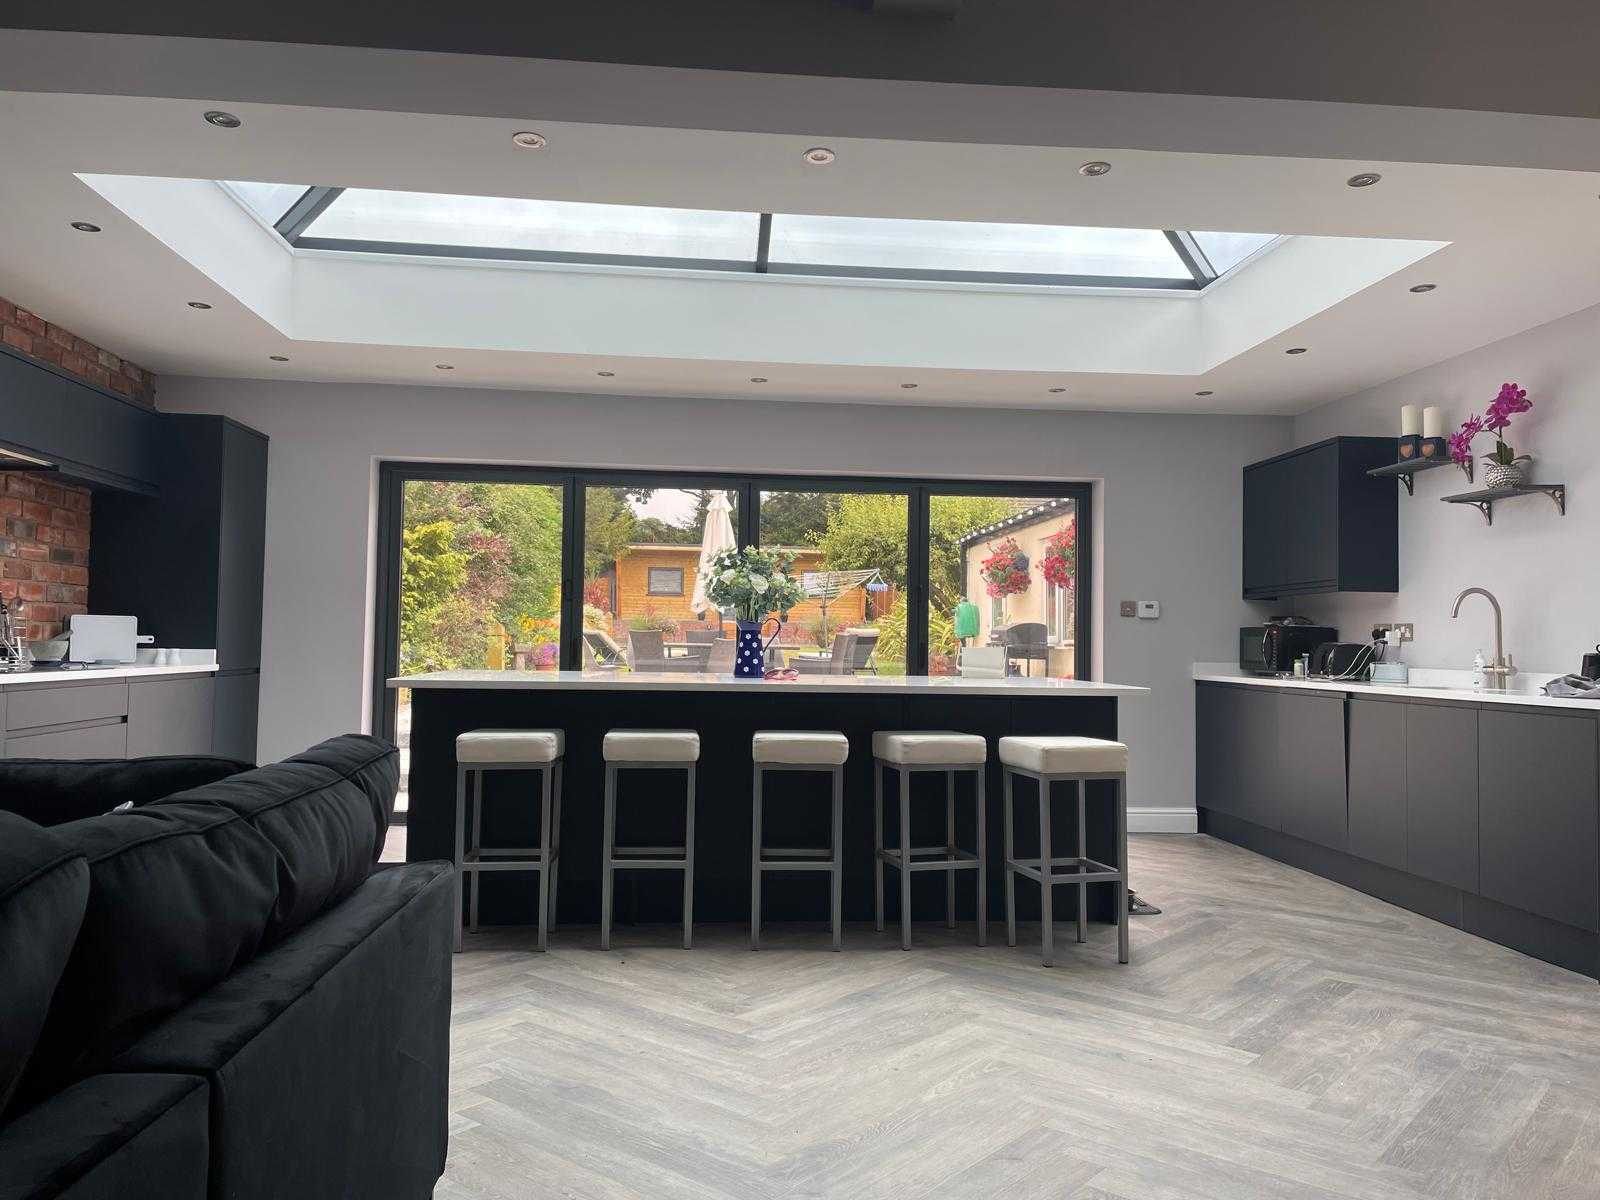
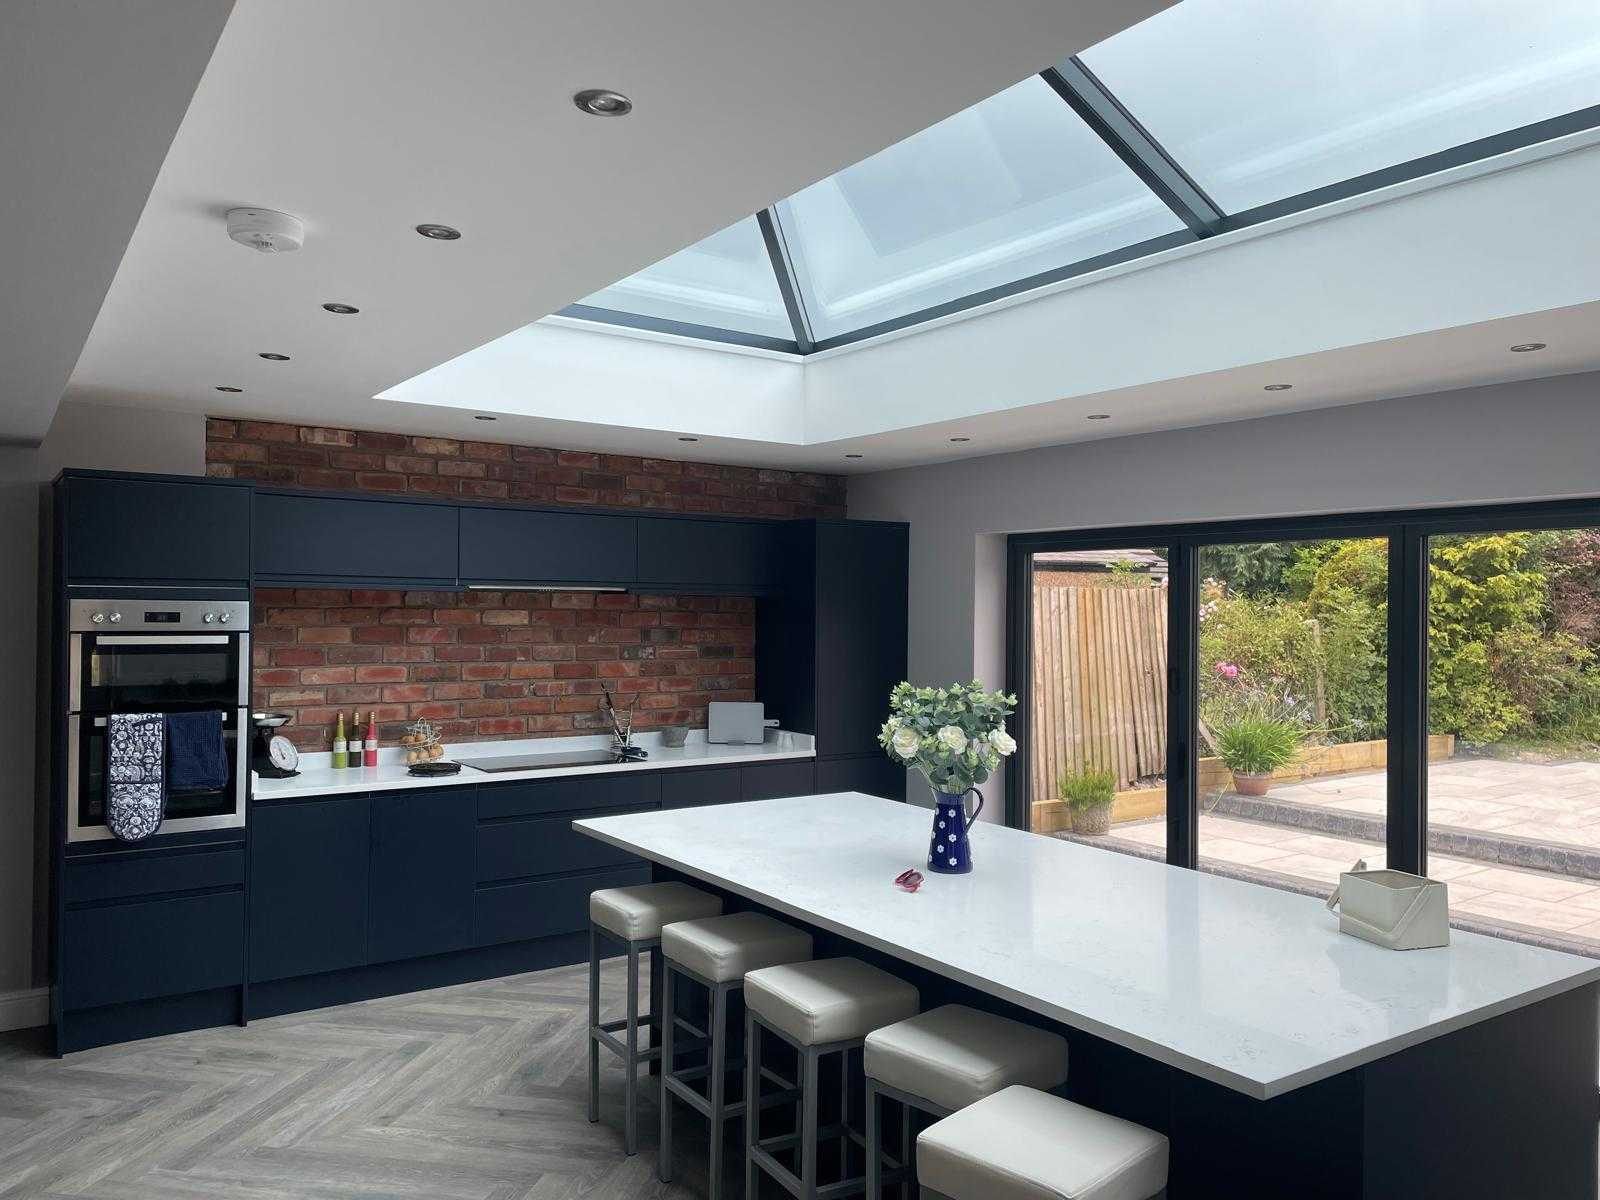
Kitchen extension with a breakfast island, herringbone flooring and a roof lantern above
Extensions Kitchen extension
Navy kitchen in a rear extension, lit by a roof lantern, with an exposed brick feature wall
Extensions Navy kitchen extension
Brick rear extension with a pitched roof lantern and bi-fold doors onto a paved patio
Extensions Brick rear extension
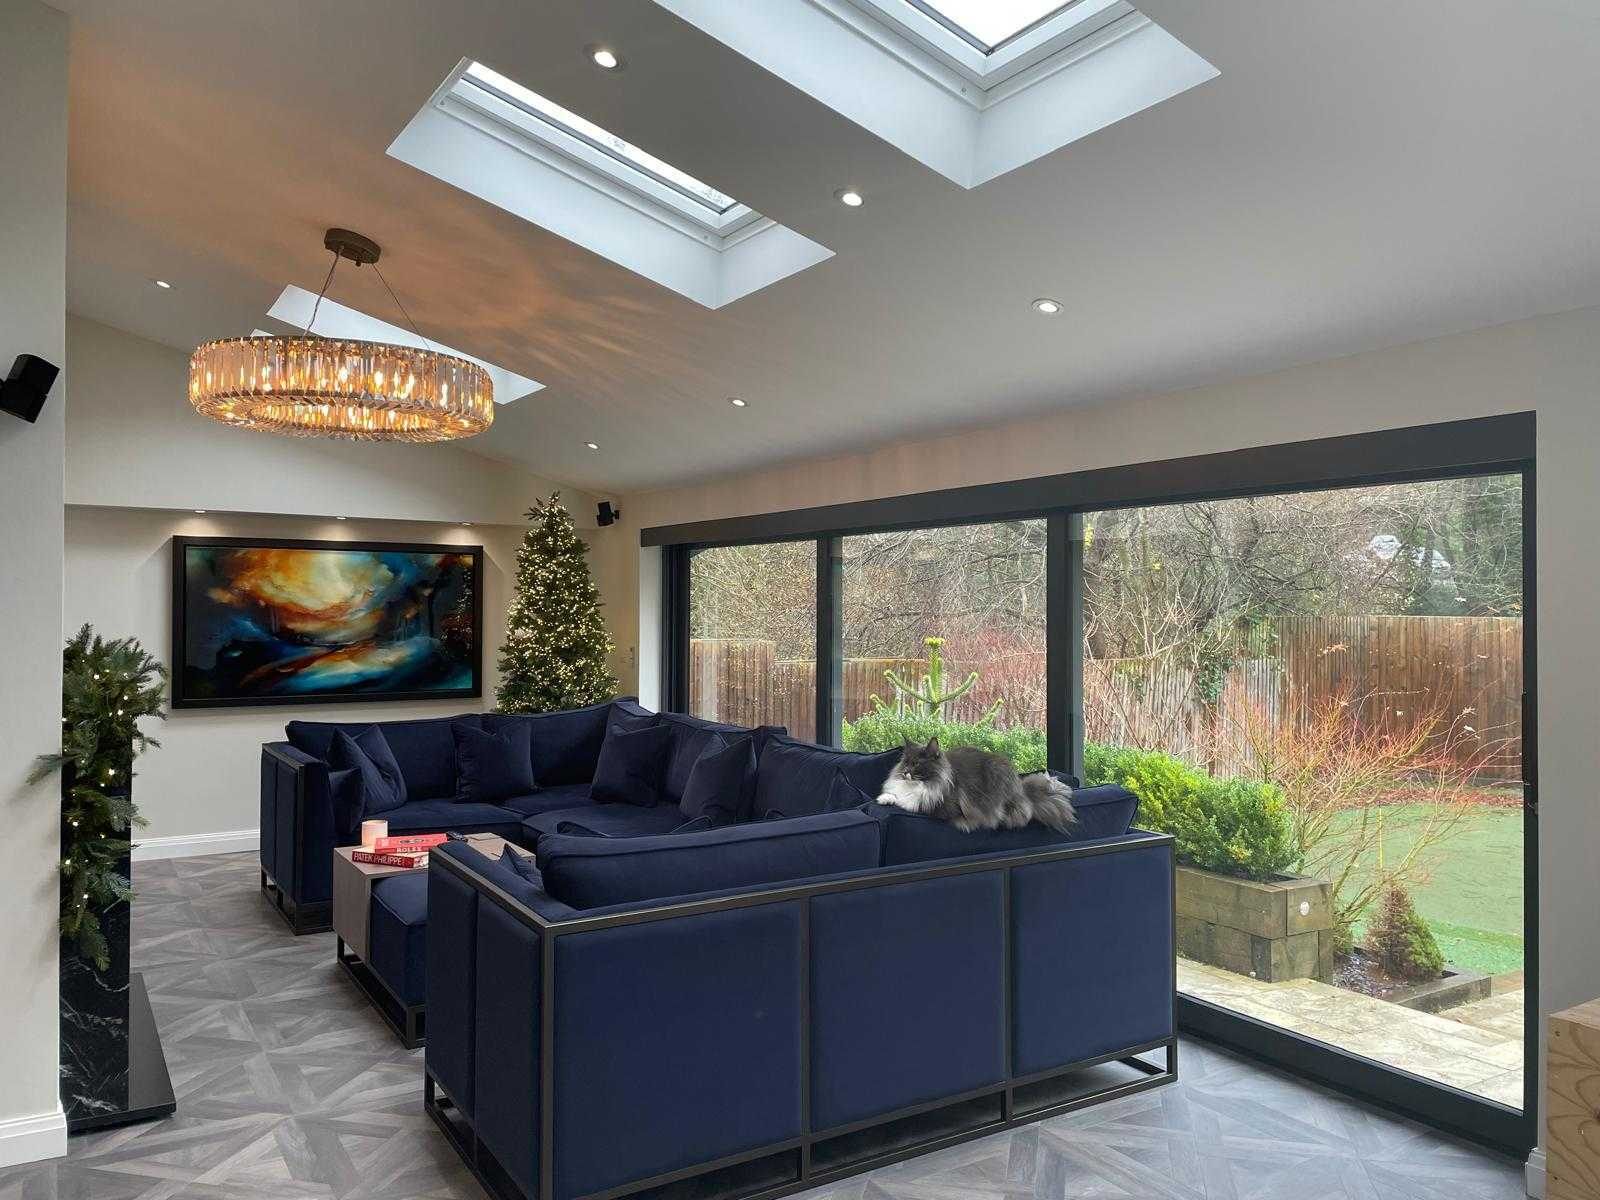
Open plan lounge in a rear extension lit by two large rooflights, with sliding doors to the garden
Extensions Lounge with rooflights
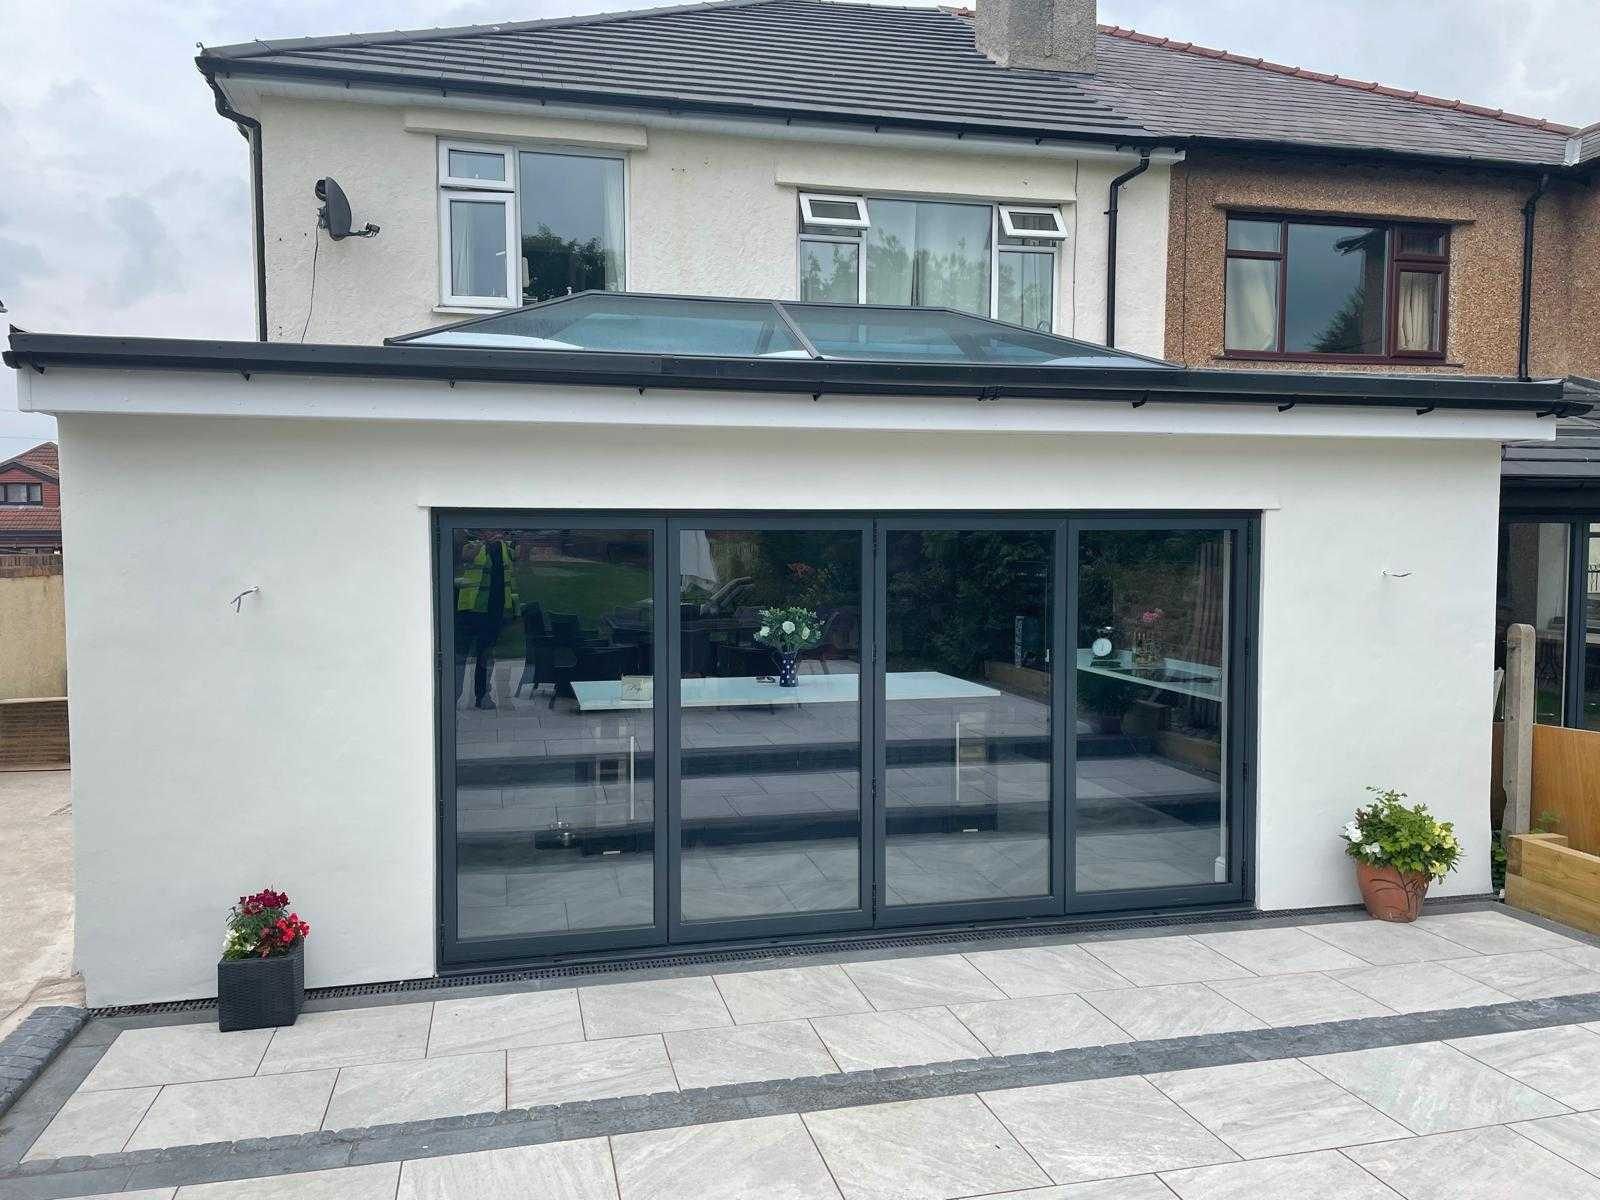
Single storey rear extension with anthracite bi-fold doors opening onto a porcelain patio
Extensions Bi-folds onto the patio
White rendered rear extension with bi-fold doors, three roof lanterns and raised grey decking
Extensions Rendered rear extension
Completed loft conversion with a full width dormer clad in grey, above a white rendered house
Loft Conversions Full width dormer
Rendered house with a completed loft conversion and dormer windows to the rear elevation
Loft Conversions Loft conversion and render
Semi detached house with a finished slate clad dormer loft conversion
Loft Conversions Slate clad dormer
Hip to gable loft conversion completed on a semi detached house, with new render and windows
Loft Conversions Hip to gable conversion
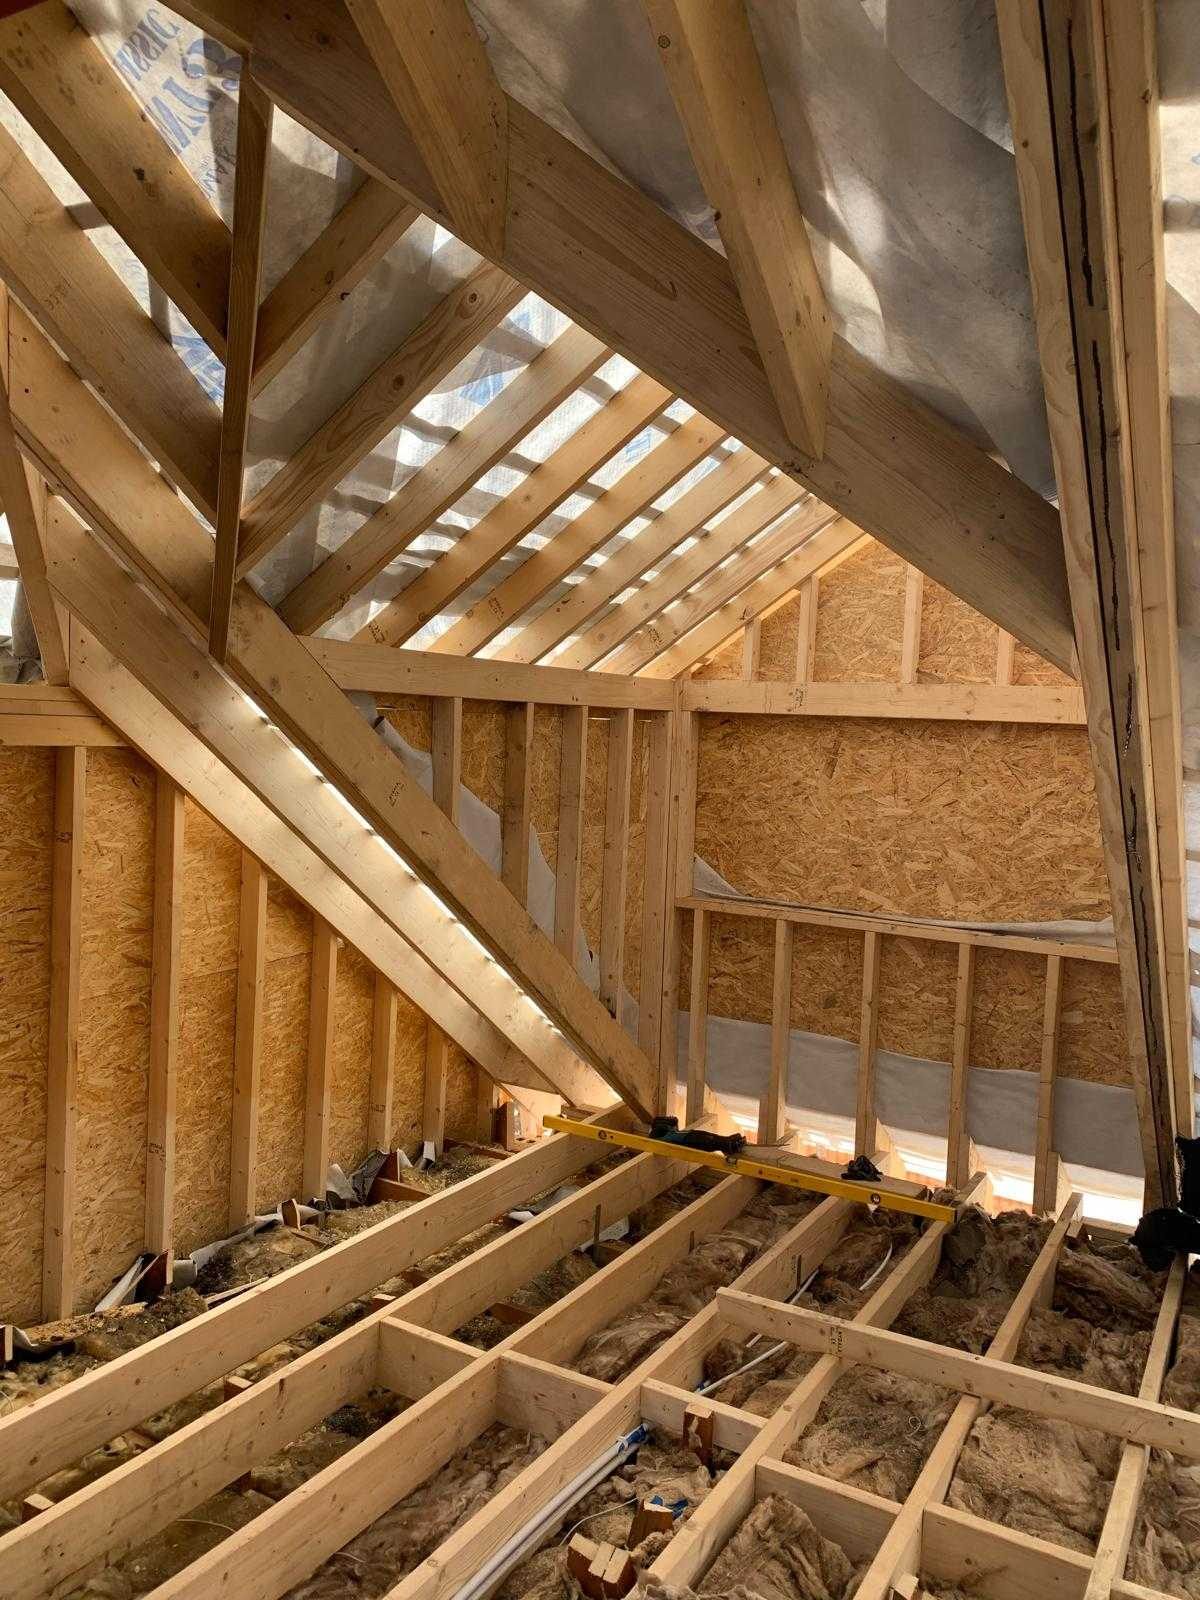
New timber roof structure and floor joists inside a loft conversion under construction
Loft Conversions New roof structure
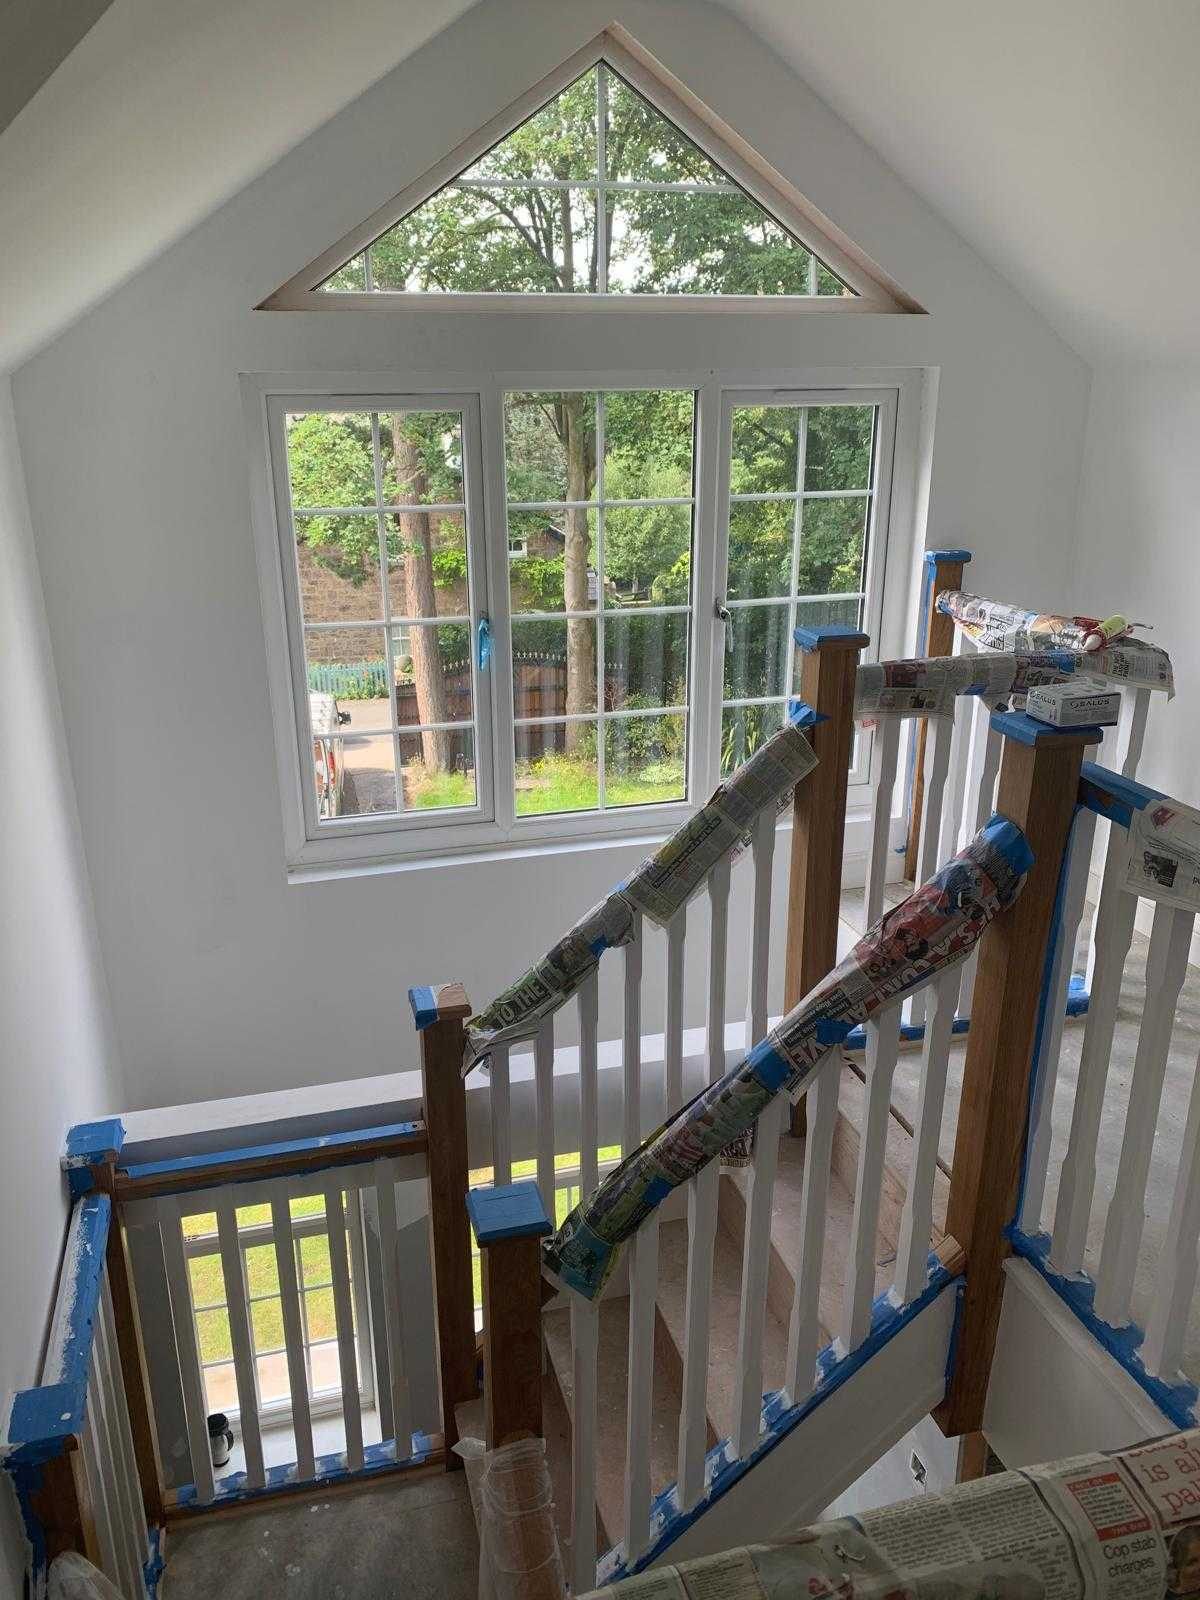
New oak and glass staircase leading up to a completed loft conversion
Loft Conversions Staircase to the loft
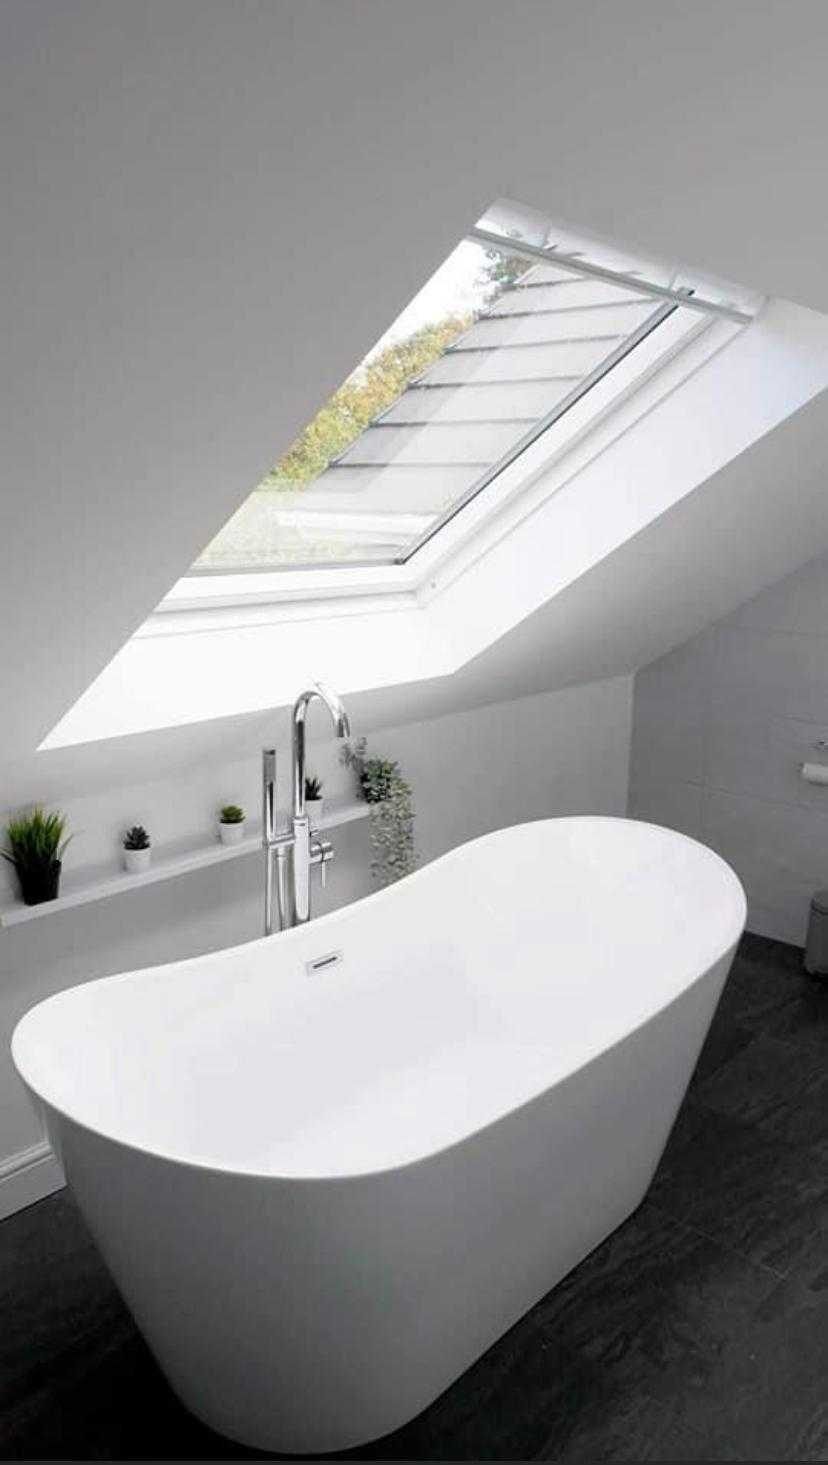
Freestanding bath positioned beneath a roof window in a loft bathroom
Bathrooms Loft bathroom
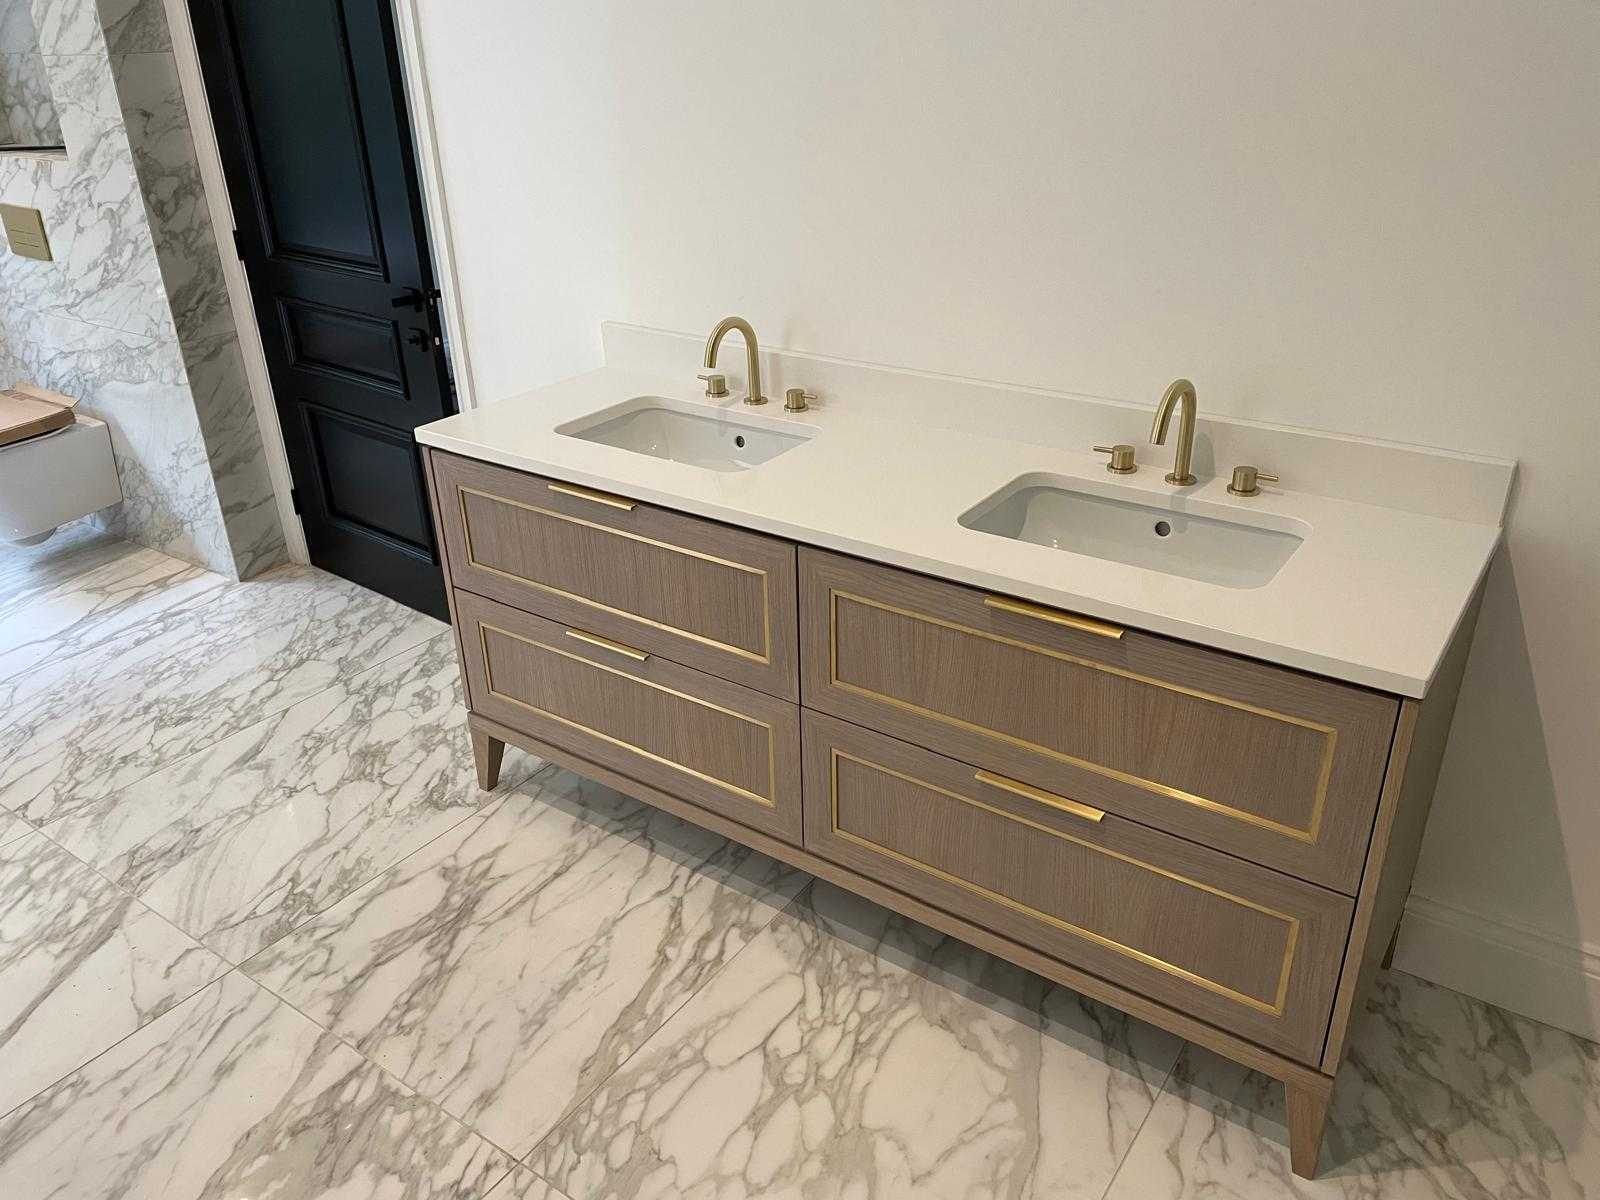
Twin basin vanity unit with brass taps set against marble tiling
Bathrooms Twin basin vanity
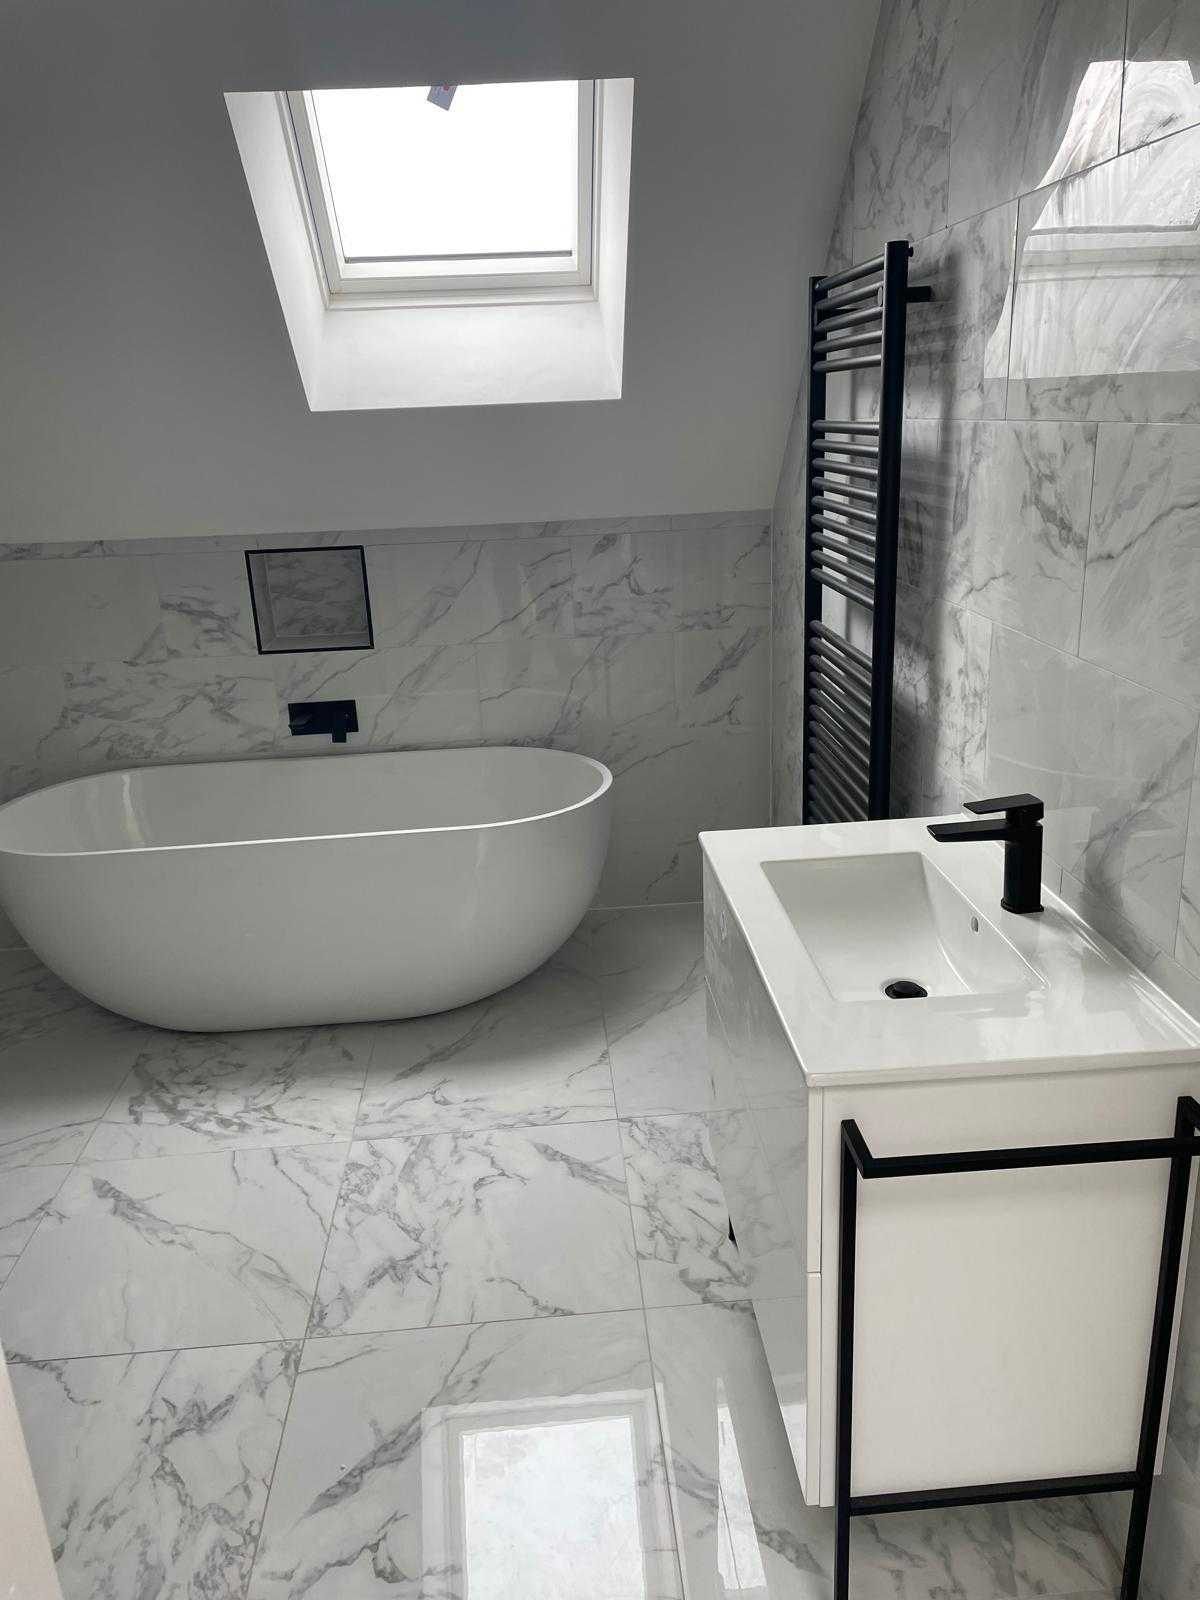
Marble tiled bathroom with a freestanding bath, basin unit and black heated towel rail
Bathrooms Marble family bathroom
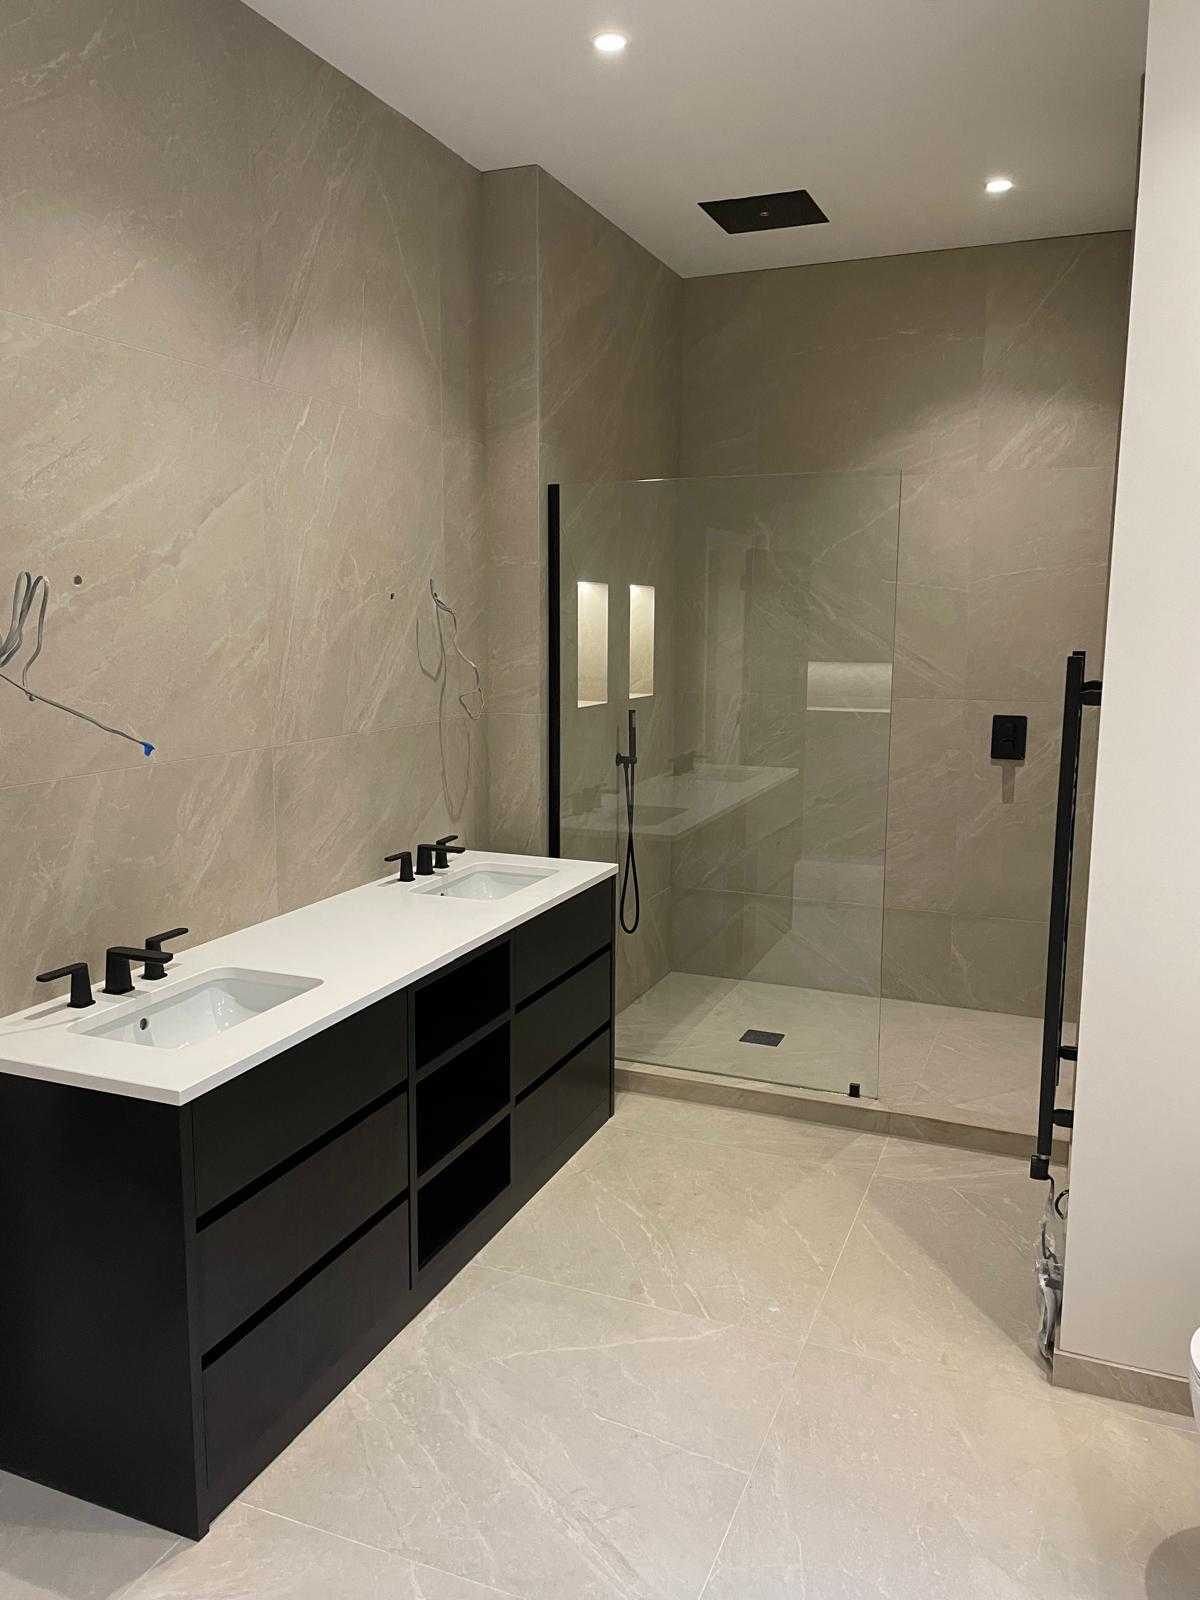
Bathroom fitted with a double vanity unit and a glass walk-in shower
Bathrooms Vanity and walk-in shower
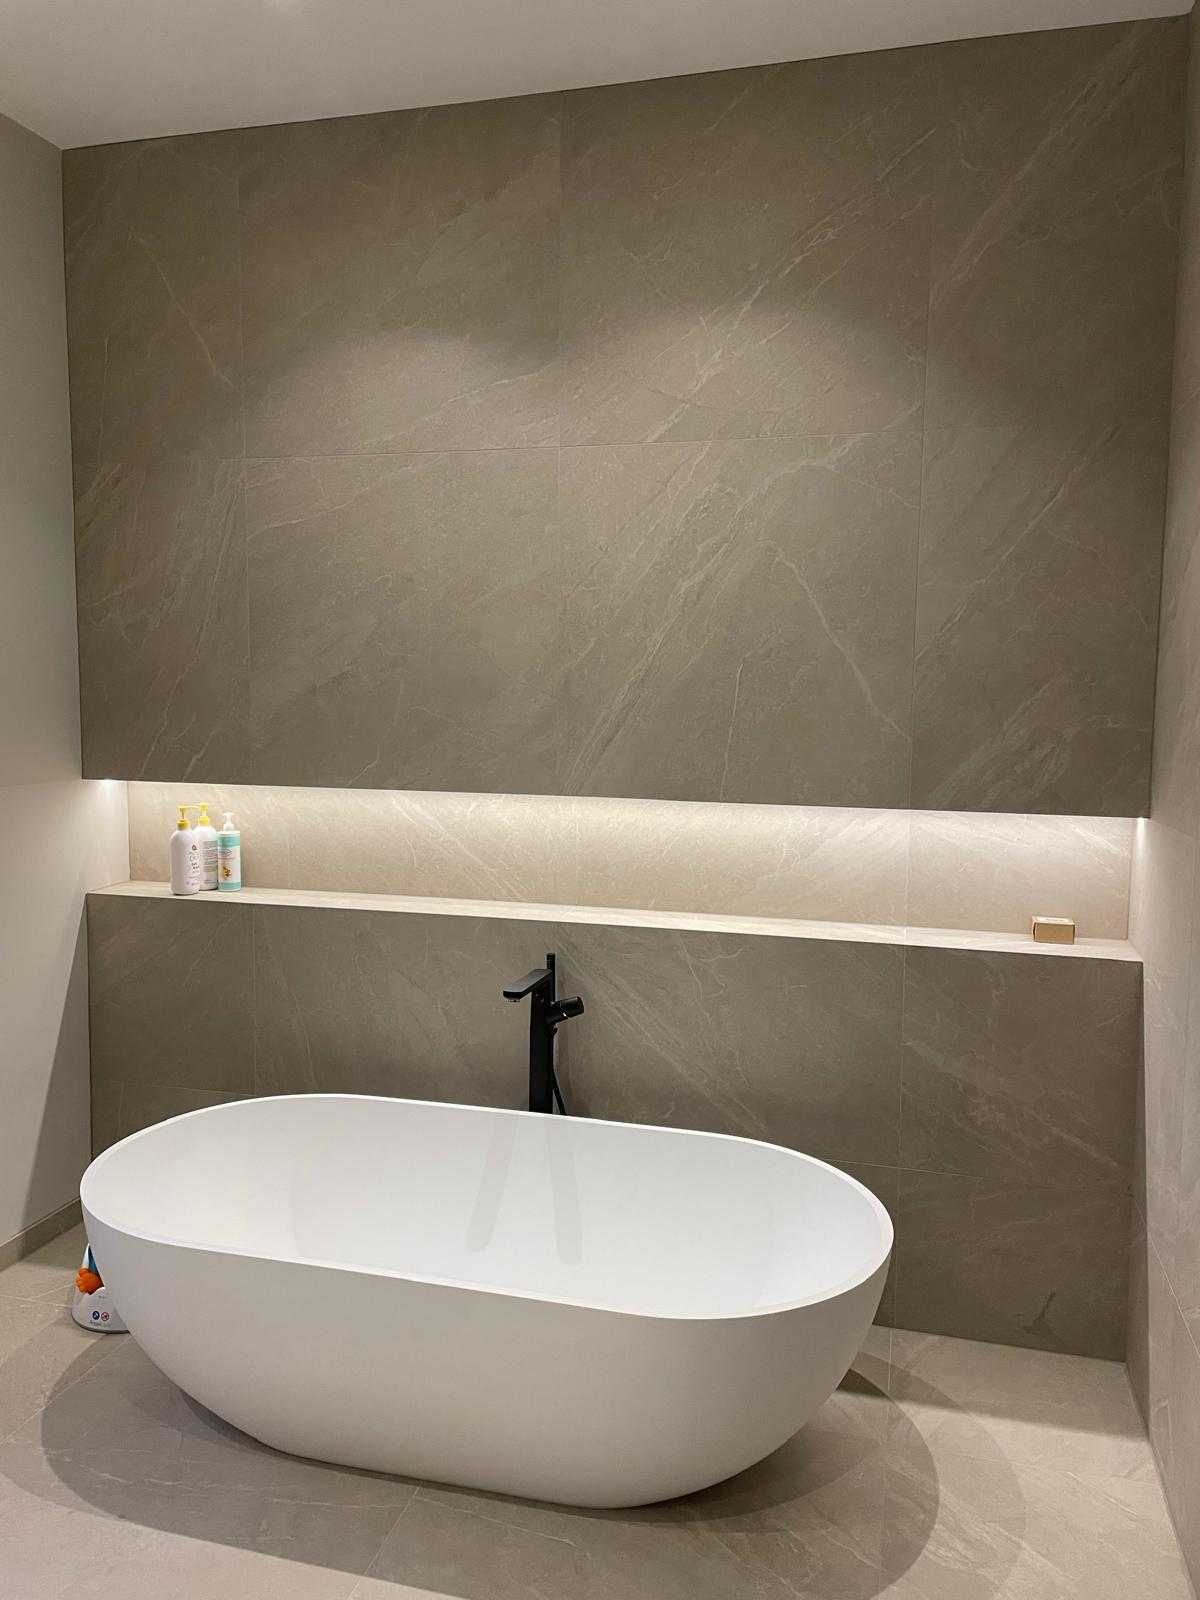
Freestanding bath below an illuminated recessed wall niche
Bathrooms Bath with lit niche
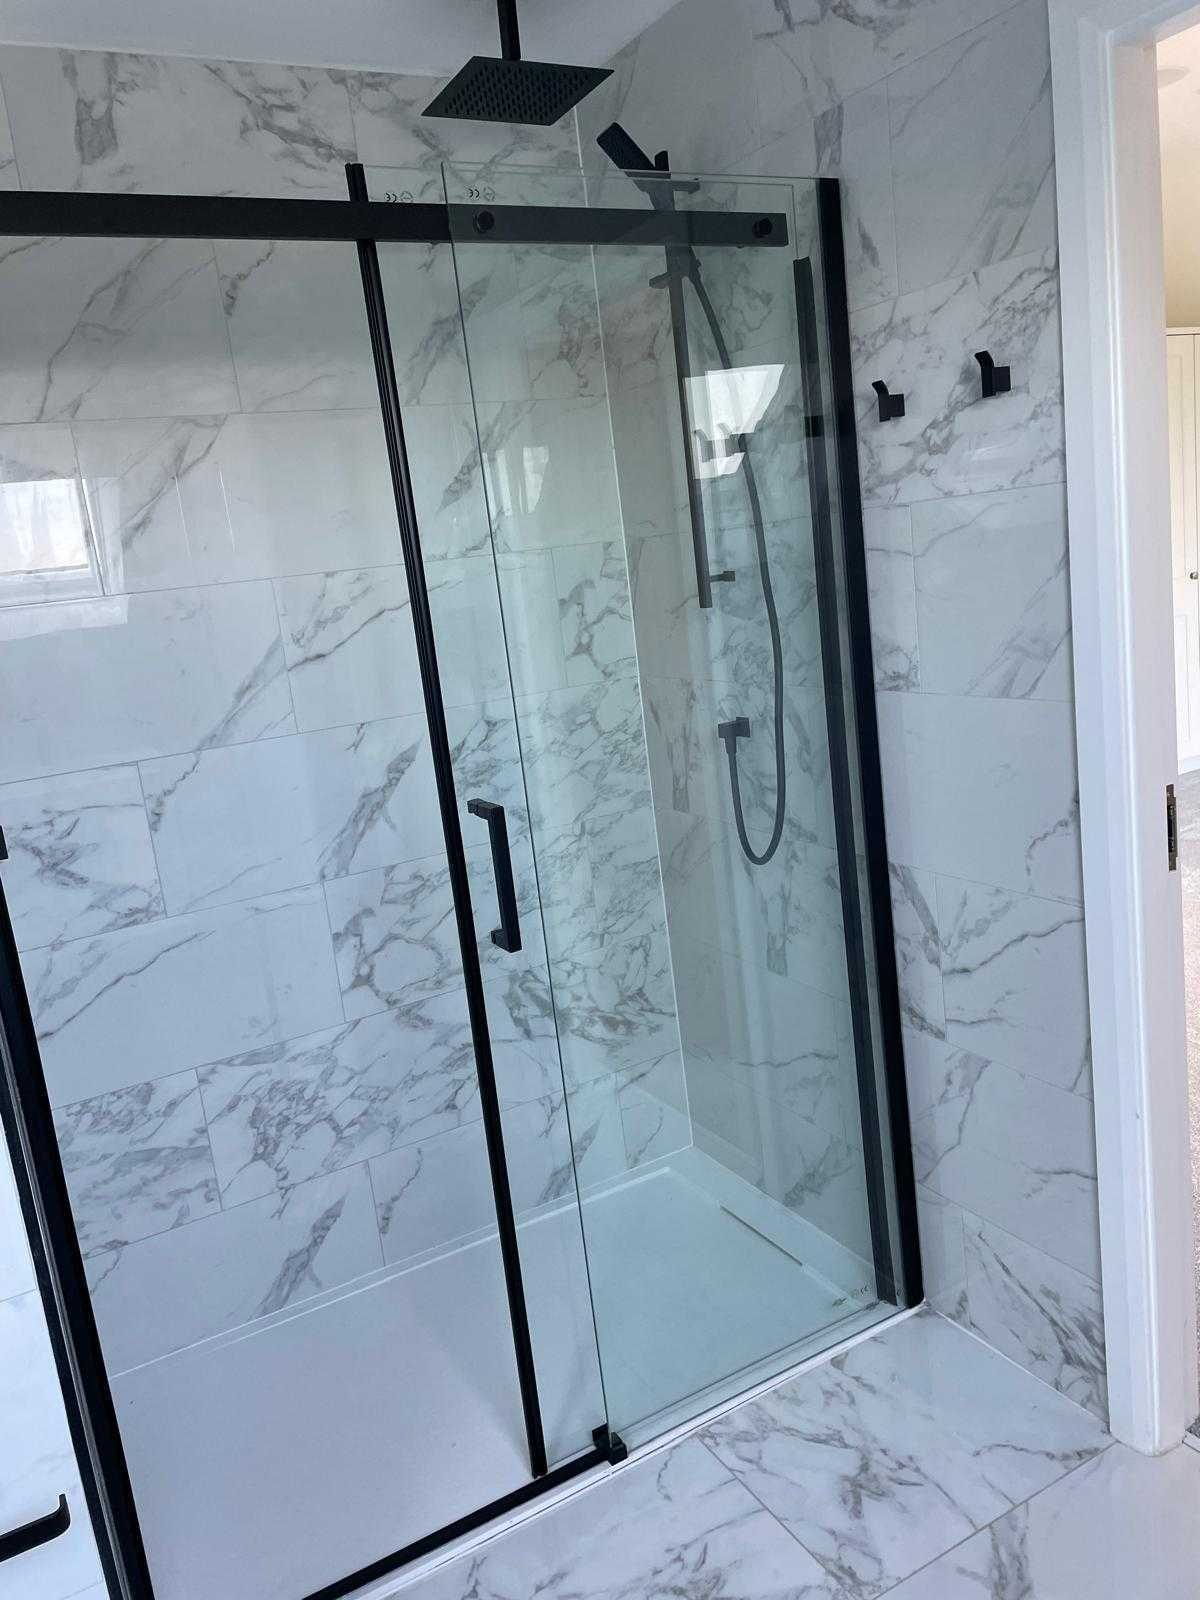
Walk-in shower with black framed sliding glass against marble effect tiling
Bathrooms Walk-in shower
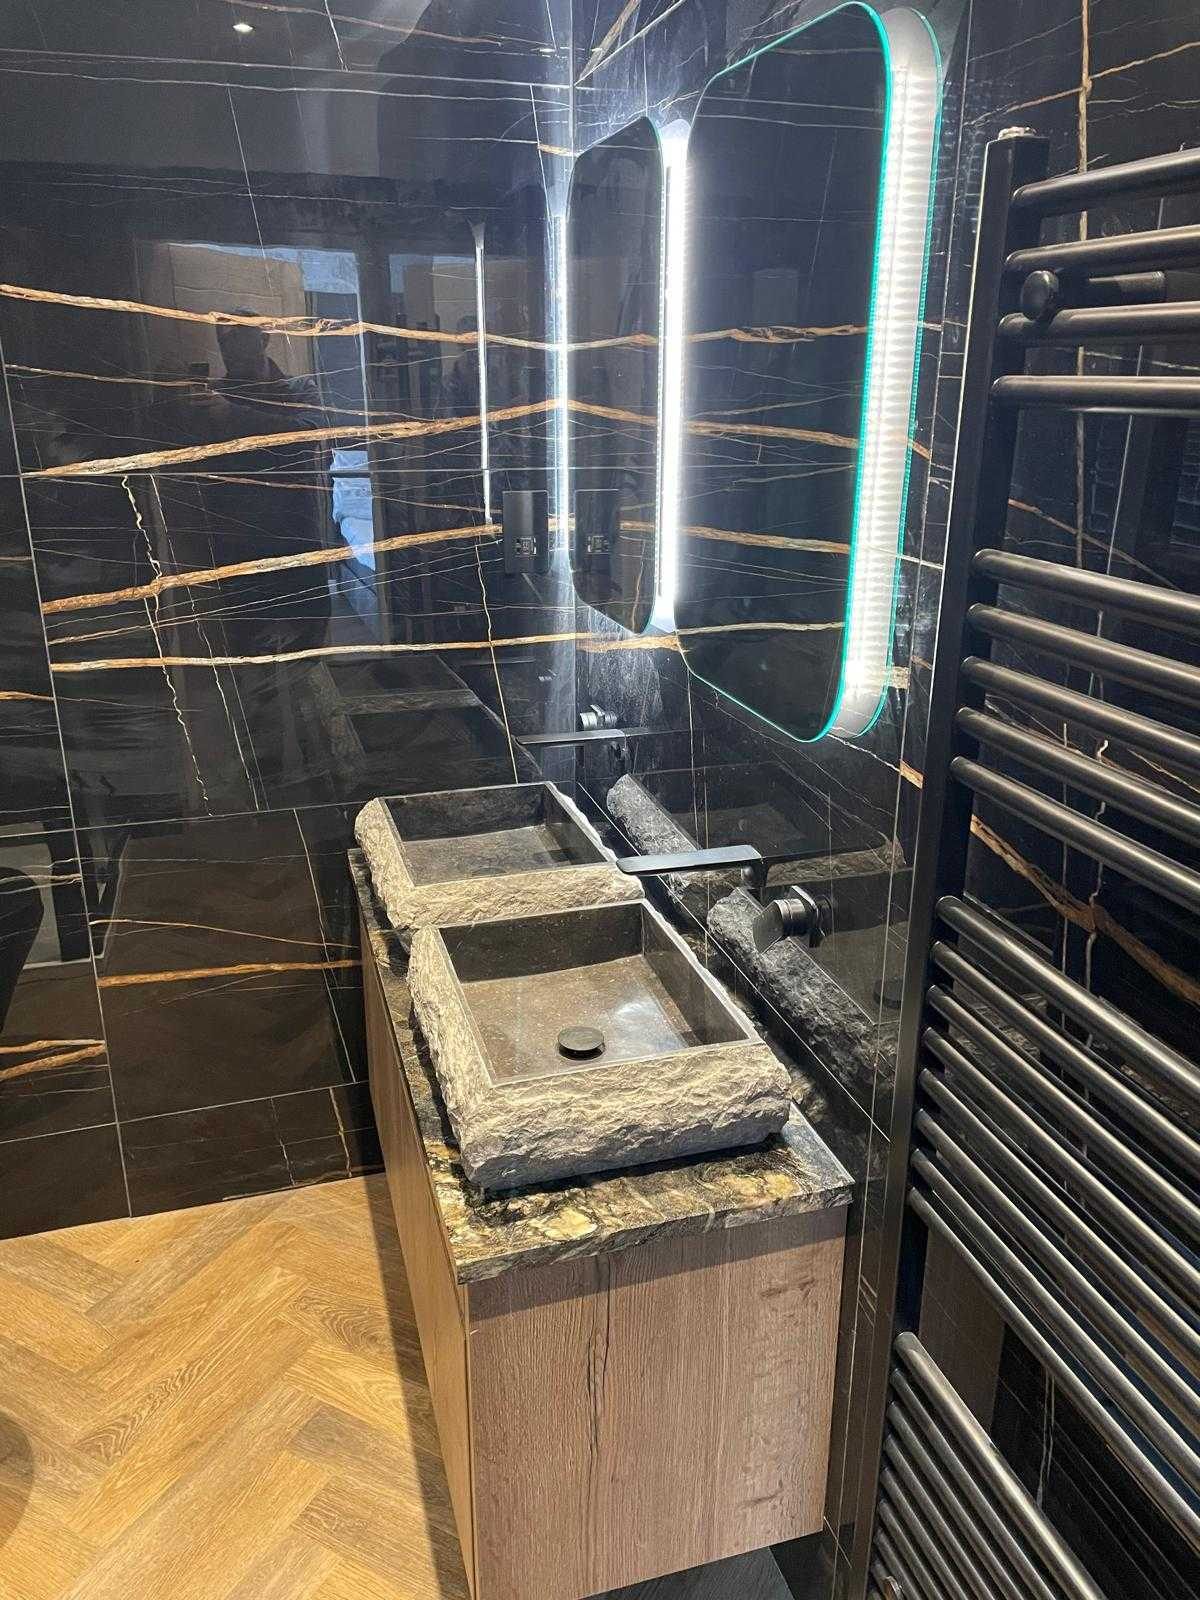
Dark marble bathroom with backlit detailing and a stone basin on a timber vanity
Bathrooms Dark marble bathroom
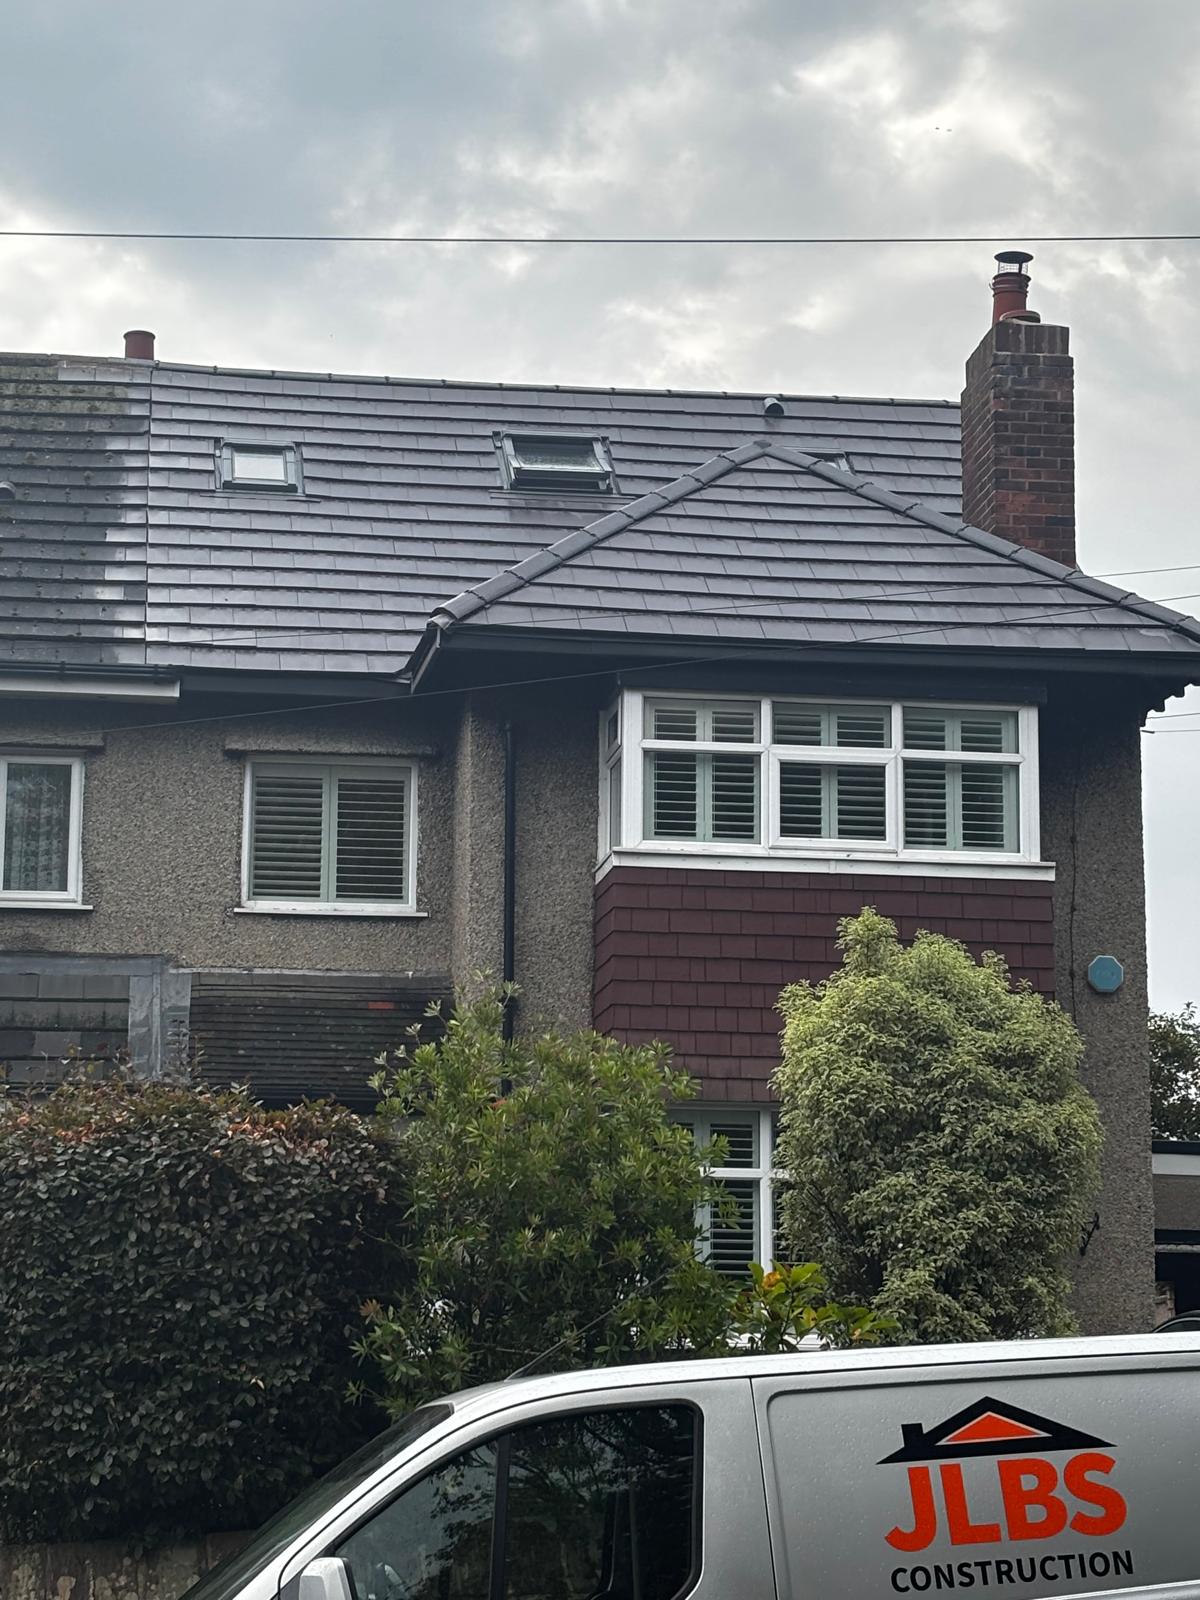
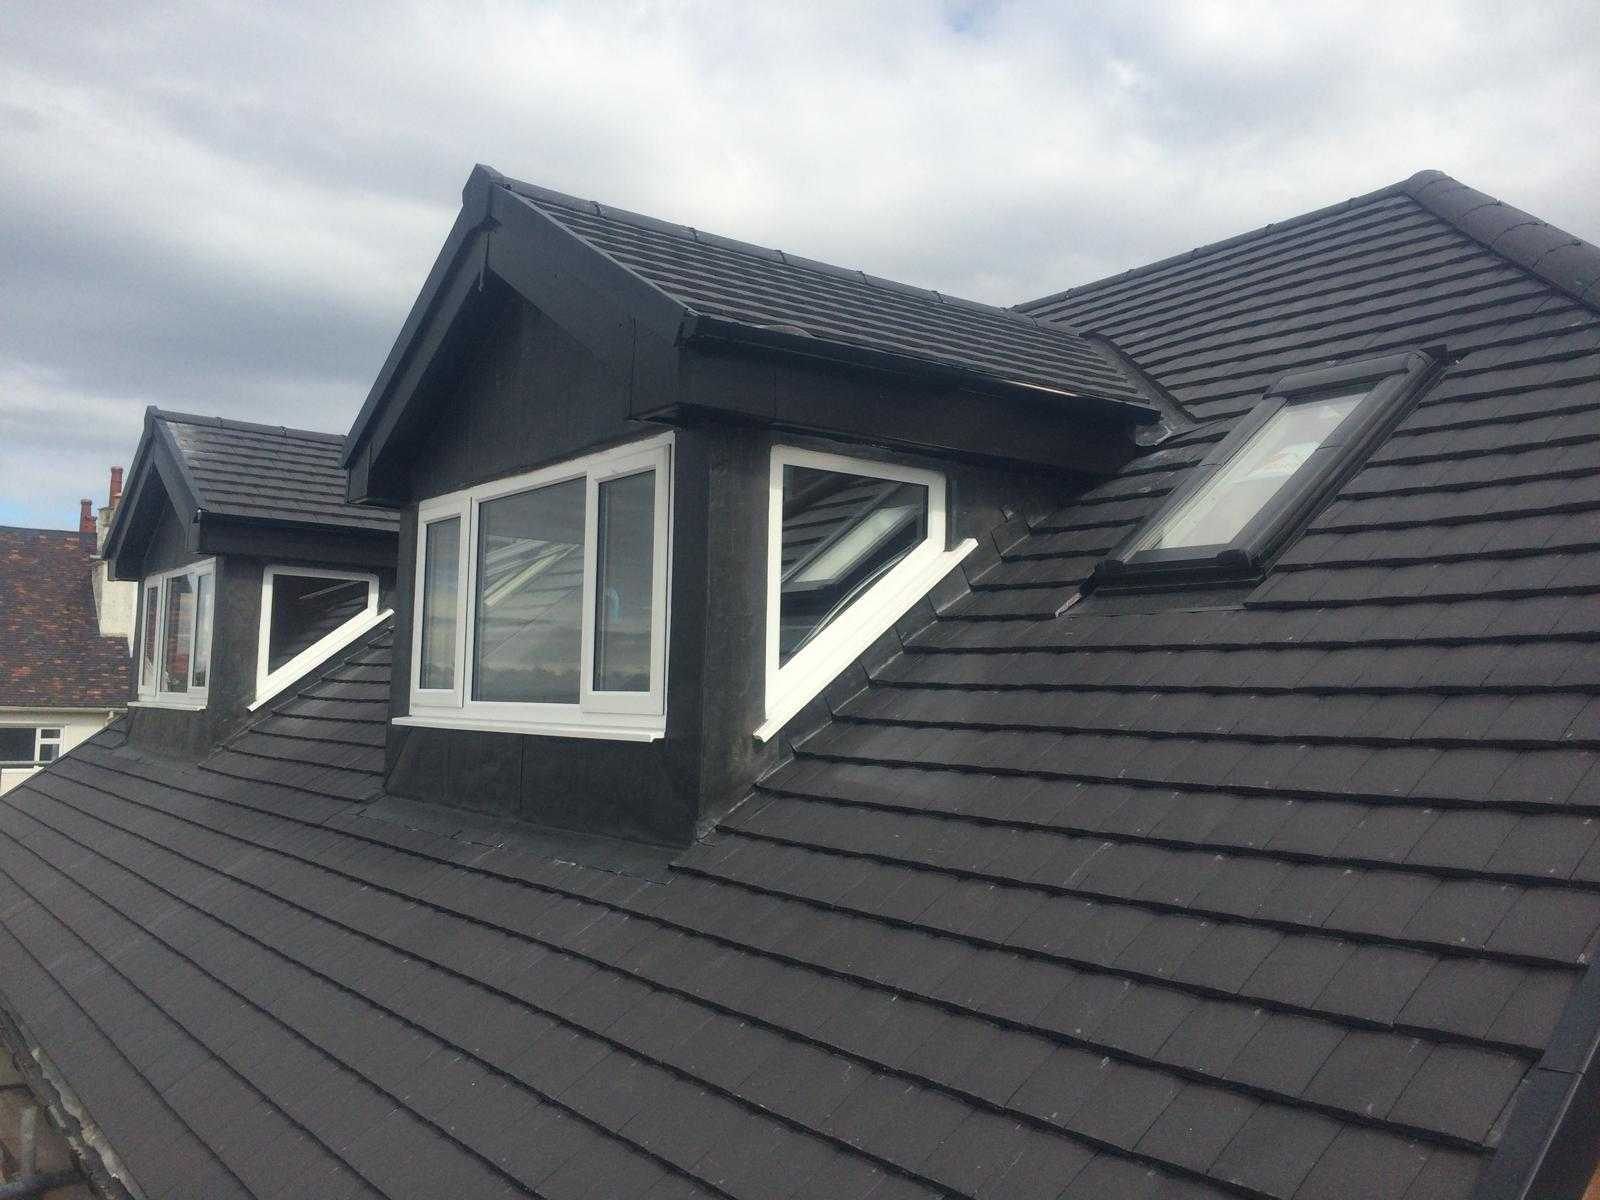
Newly slated roof with two dormer windows and a rooflight
Roofing Slate roof with dormers
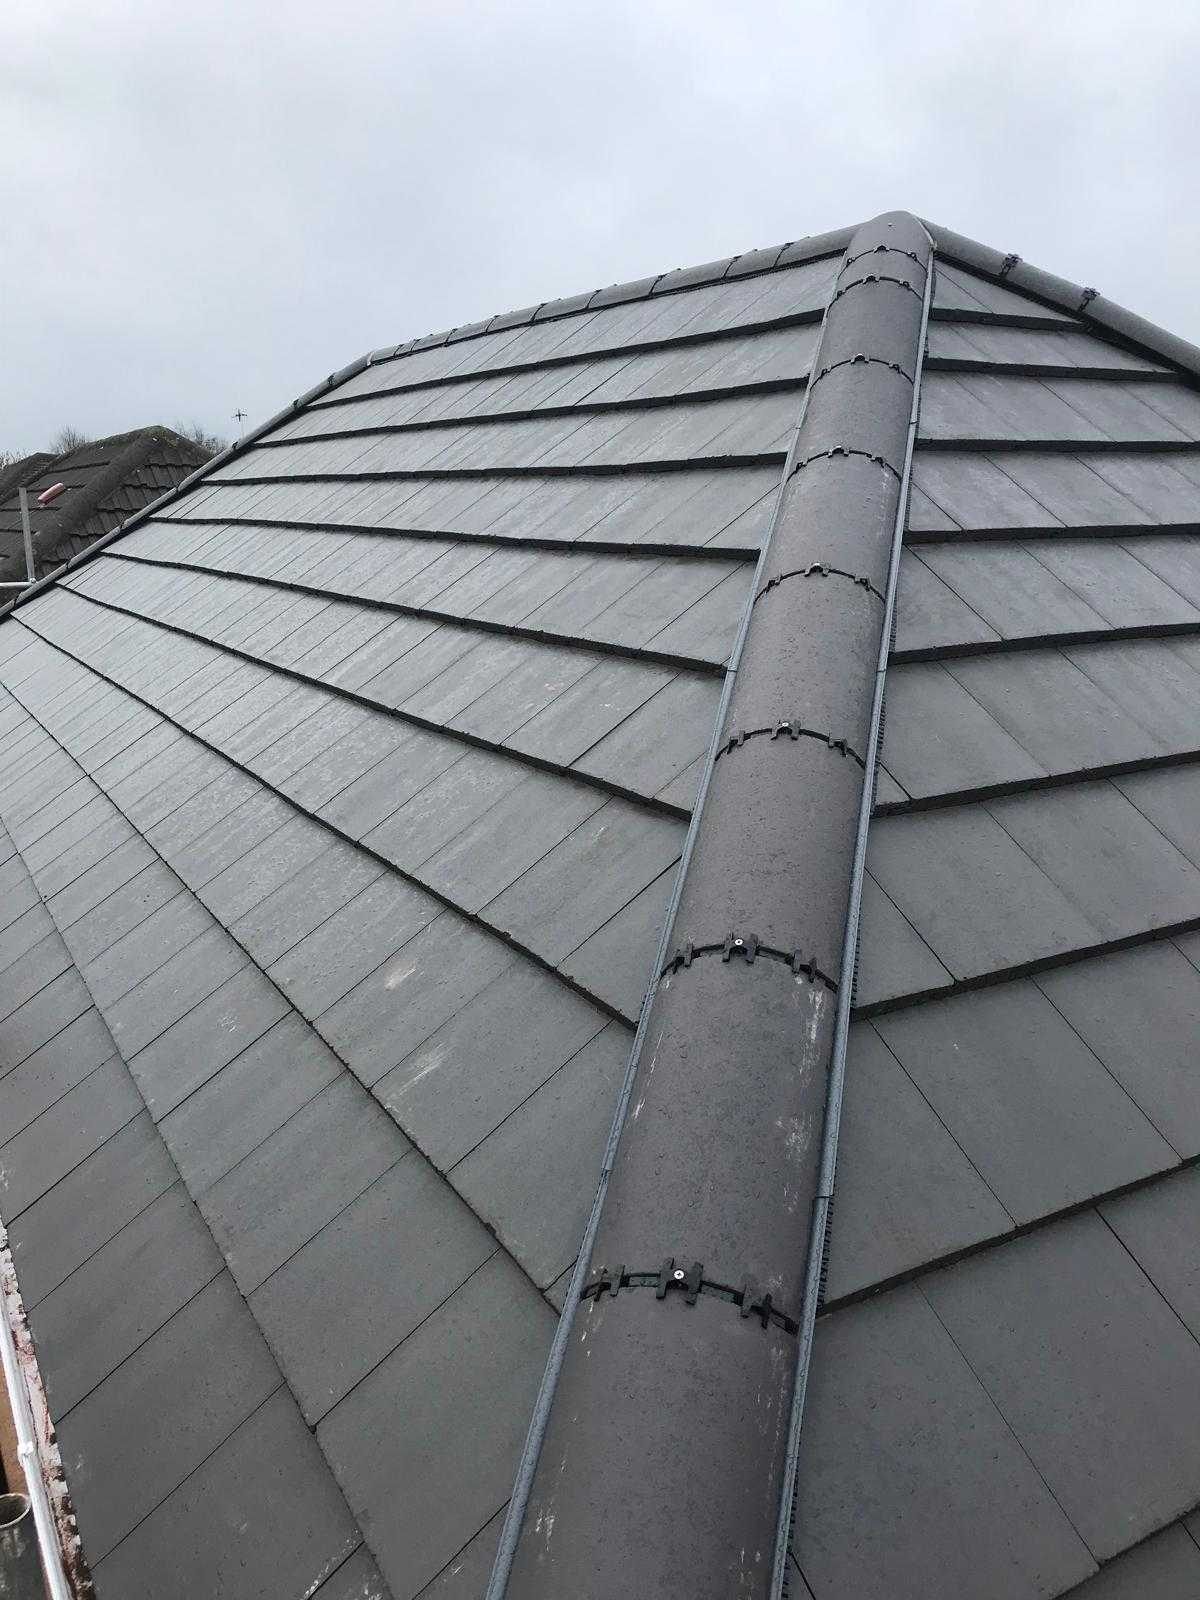
Freshly slated hipped roof with a clean ridge line and new leadwork
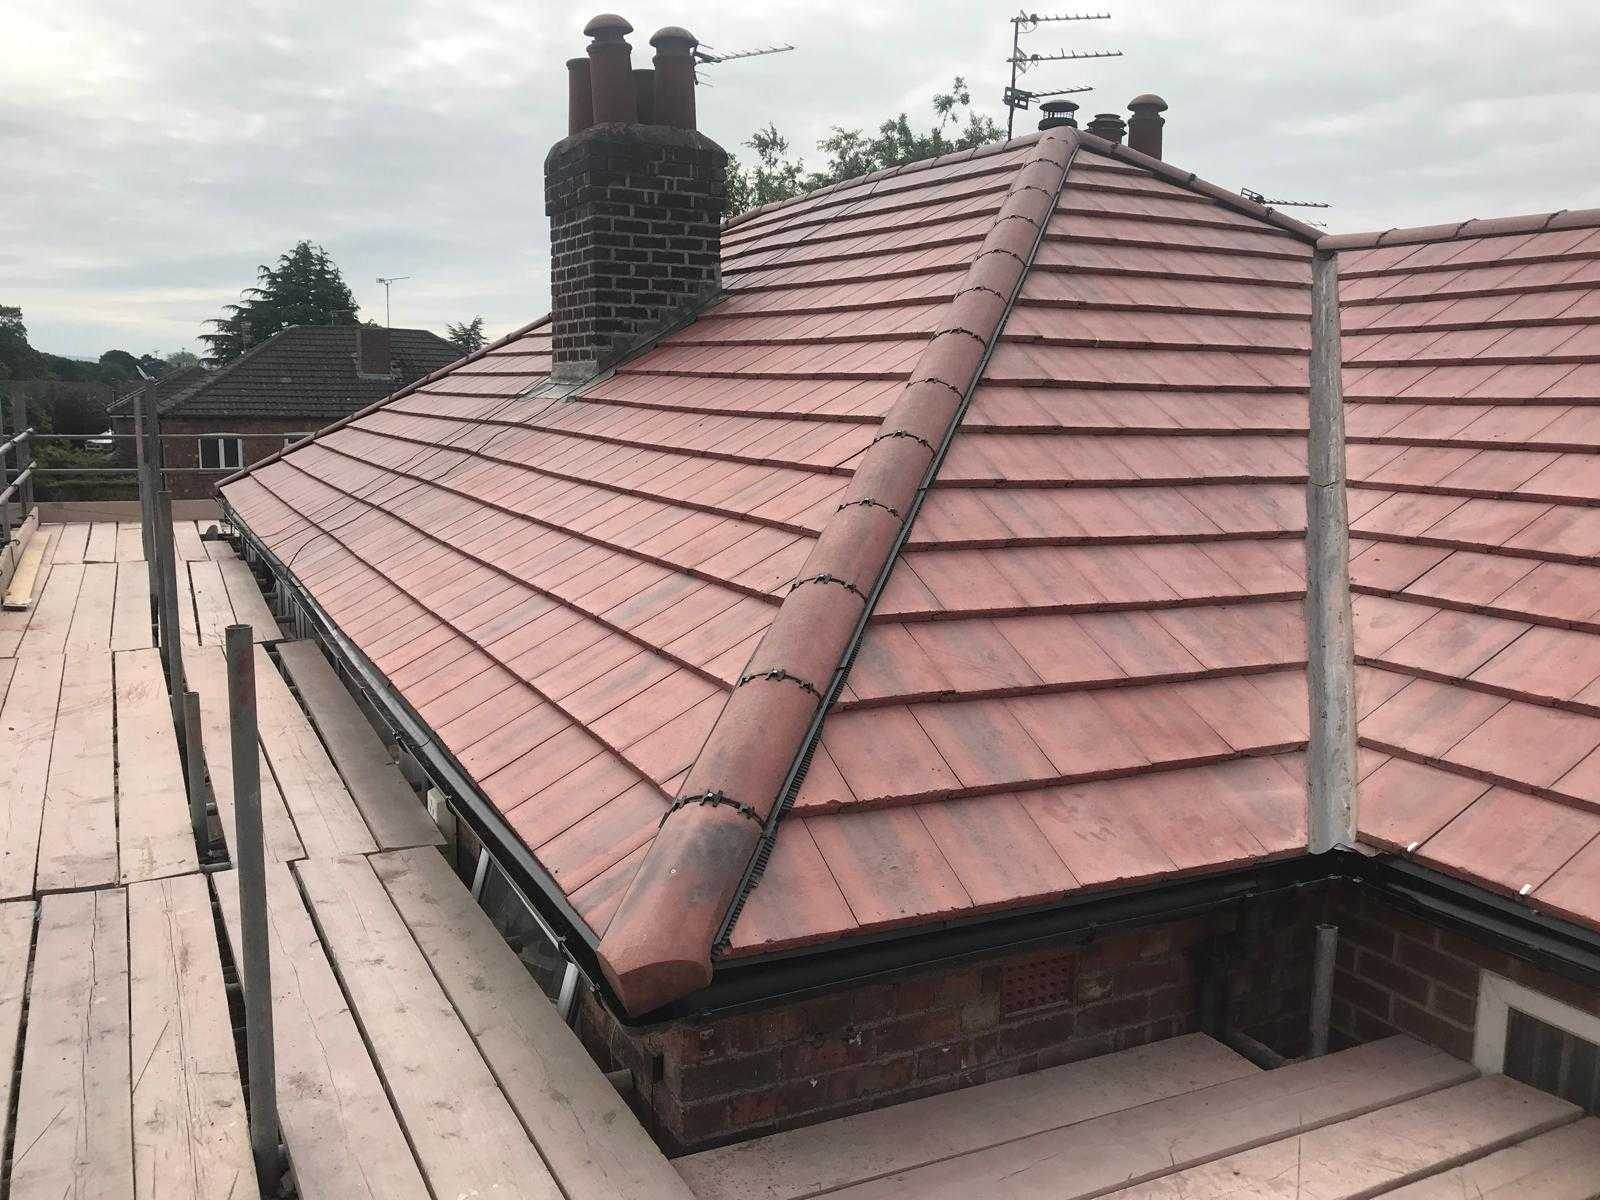
Roofing Slated hipped roof
New clay tiled roof laid on a detached house
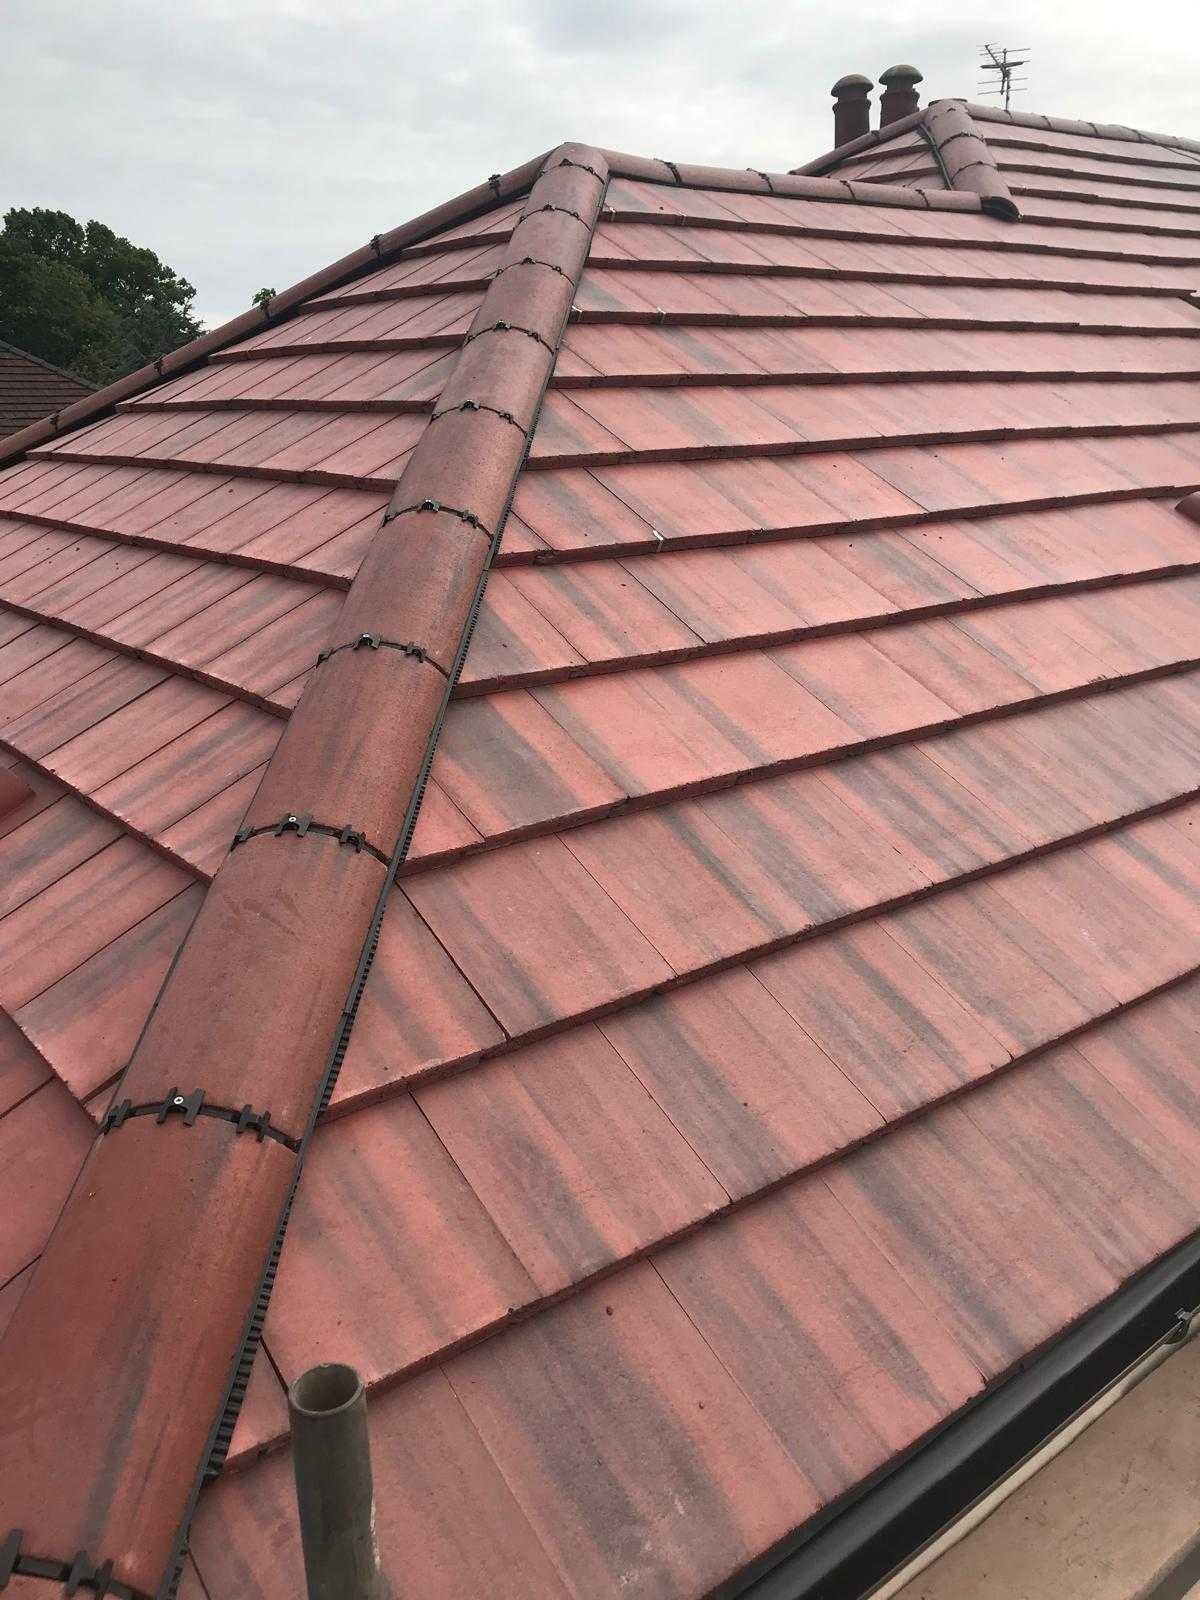
Roofing New clay tiled roof
Re-tiled roof showing new leadwork to the valleys between two pitches
Roofing Re-roof with new leadwork
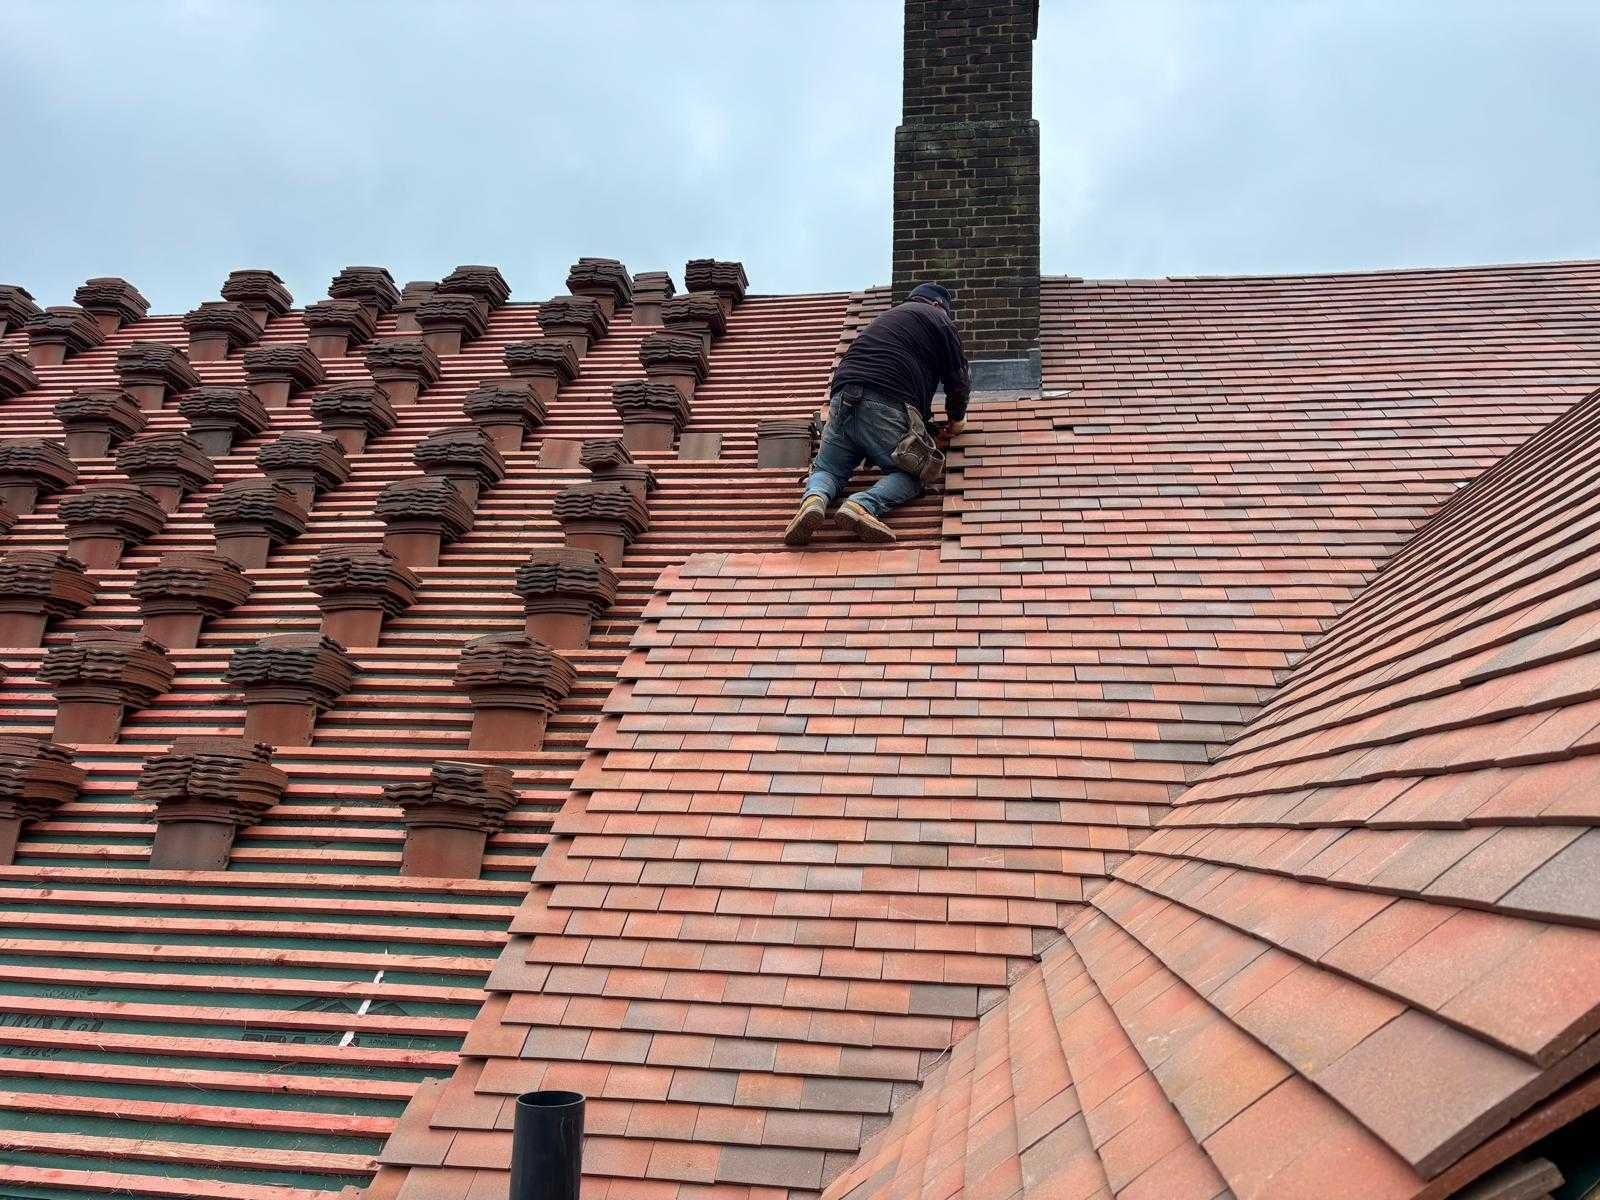
Roofer laying new tiles part way through a re-roofing job
Roofing Re-roofing in progress
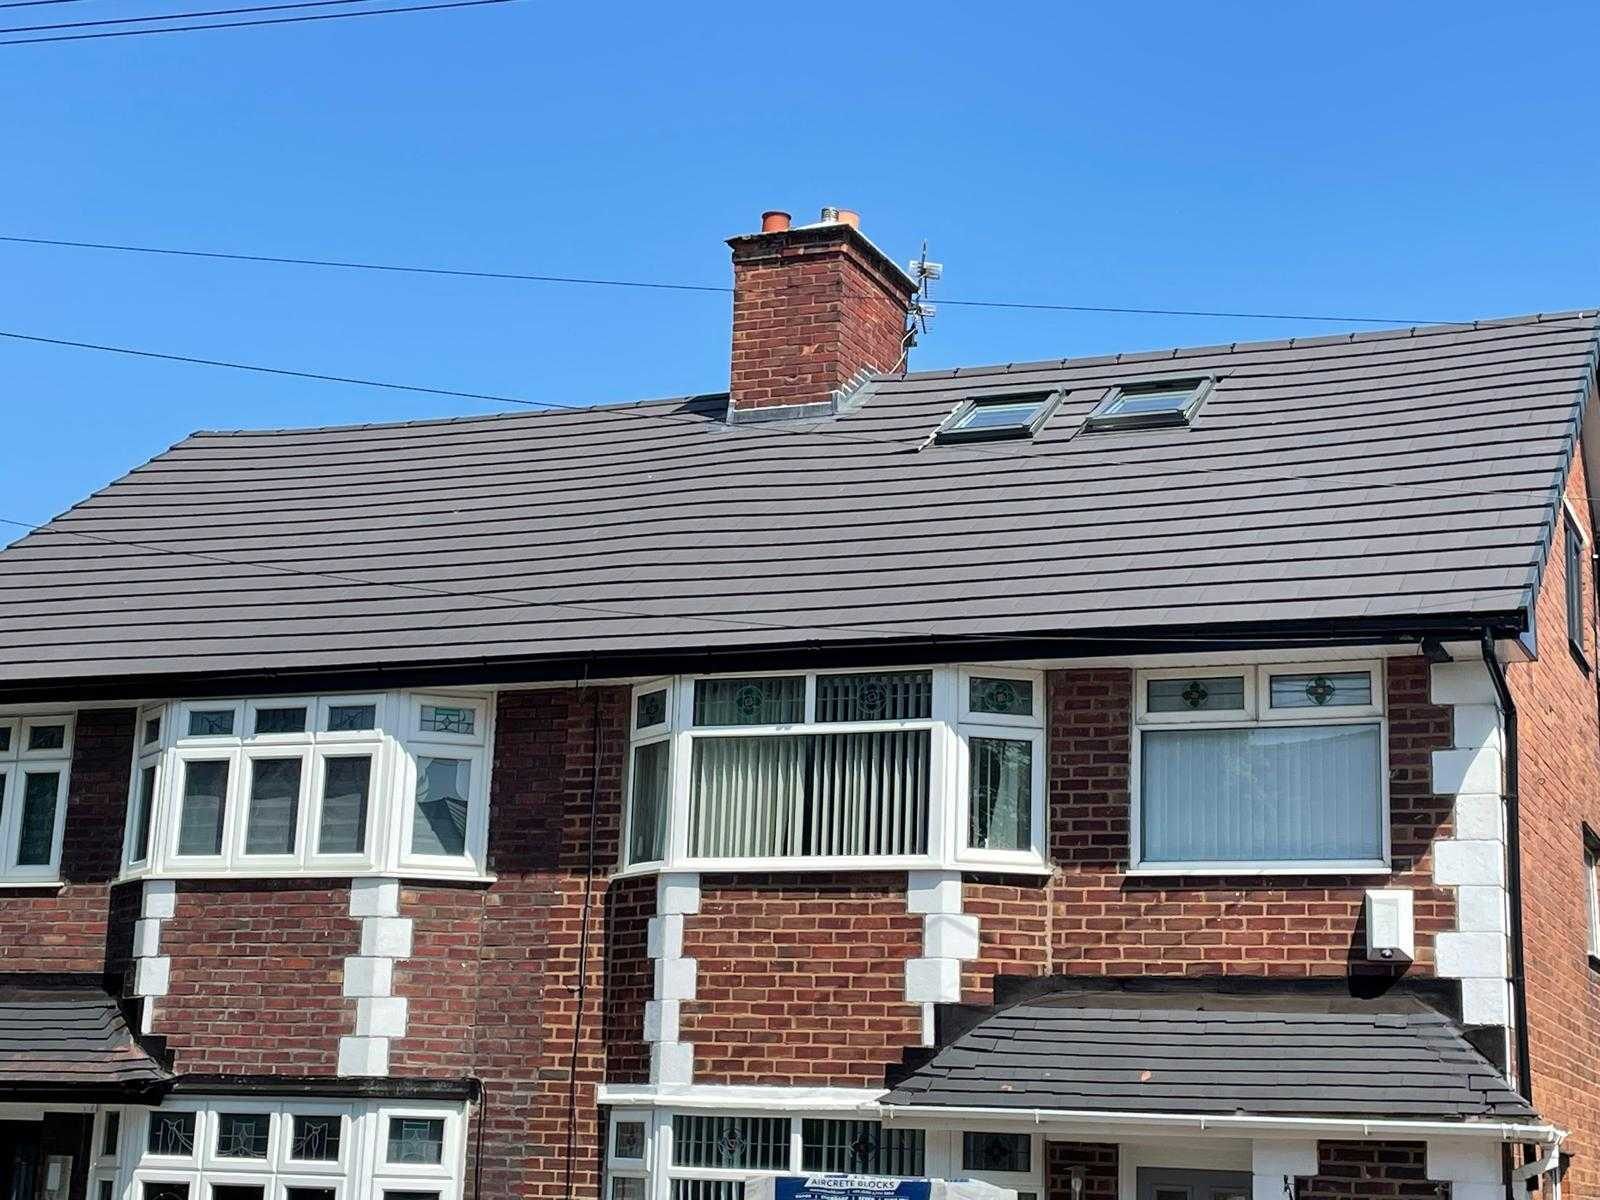
Semi detached house with a completed new roof and two rooflights
Roofing Completed re-roof

A selection of recent work. More jobs are posted regularly on Instagram and Facebook.

Thinking about a project?

Tell us what you have in mind and we will come back to you. No obligation, and no pressure either way.

Call 07443 447436 Get a quote